


3 Union Field Rd, Truro, MA, 02666
Property facts
- Property type
- single family
- Bedrooms
- 3
- Bathrooms
- 2.5
- Lot size
- 36590 sqft
Only details supplied with this listing are shown. Ask the listing contact to confirm measurements, taxes and costs.
About this home
Single Family in Truro, MA - Bedrooms: 3 - Bathrooms: 2.5 - Area: 1778 sqft - Year Built: 2014 - Lot: 36590 sqft
Listing Agent: Katie Pazakis Brokerage: Keller Williams Realty -Centerville
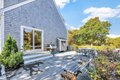
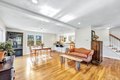
New price under $1,000,000! Tucked into a quiet, private setting in desirable Truro, this 2014-built home offers a low-maintenance, turnkey lifestyle with all new carpeting throughout. The bright open-concept main level blends living, dining, and a granite and stainless kitchen, filled with natural light and ideal for year-round or seasonal living. A flexible 1st flr bonus room provides valuable space for a home office or guest overflow. Upstairs, the spacious primary suite features a private double-vanity bath, along with 2 additional bedrooms and a full hall bath. A full basement with high ceilings offers excellent storage and future expansion potential. Modern mechanicals provide peace of mind, while the south-facing roof presents solar potential. Outdoors, enjoy a low-maintenance landscape, a generous patio for all season fun, and proximity to Truro's National Seashore beaches, walking trails, and local galleries. Short-term rentals are permitted, offering optional Summer income.
Features & amenities
Location
If the interactive map is unavailable, open the supplied location in maps.
Open location in mapsThe pin uses coordinates supplied with this listing. Confirm the exact location with the listing contact.
Listing information
- Original source
- www.realtor.com
- Listing / MLS reference
- 22505443
- Added to Mirror
Added and updated dates describe the Mirror record. Source publication and verification dates are shown separately when known; none establishes time on market. Confirm current price and availability with the listing contact.
View original listing