Property Details:
• Type: Detached
• Tenure: N/A
• Floor Area: N/A
Key Features:
• Small Gated Development
• Six Bedrooms
• Principal Bedroom with Dressing Area & En-suite
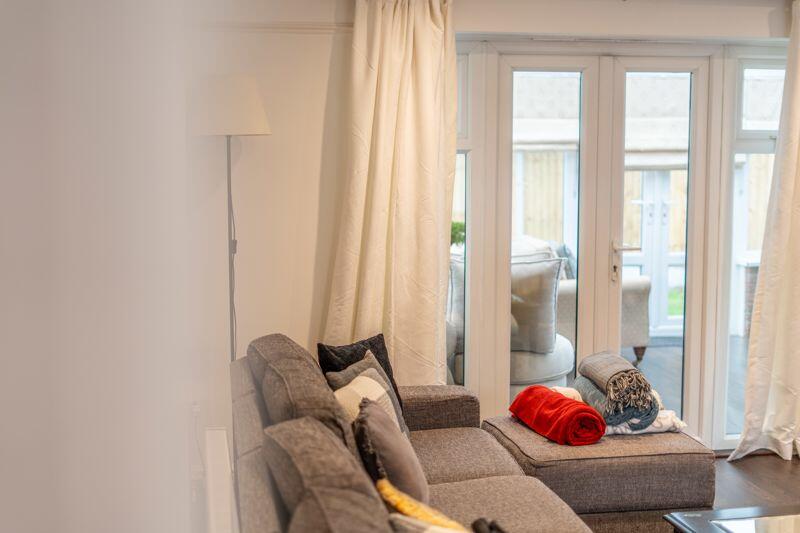
• Attractive Lounge
• Separate Dining Room
• Modern Kitchen/Diner
• Superb Conservatory
• Large South Facing Rear Garden
• Conveniently Positioned for Good Hope Hospital & Town Centre
Location:
• Nearest Station: N/A
• Distance to Station: N/A
Agent Information:
• Address: 15 & 17 Belwell Lane,
Four Oaks,
Sutton Coldfield,
B74 4AA
Full Description:
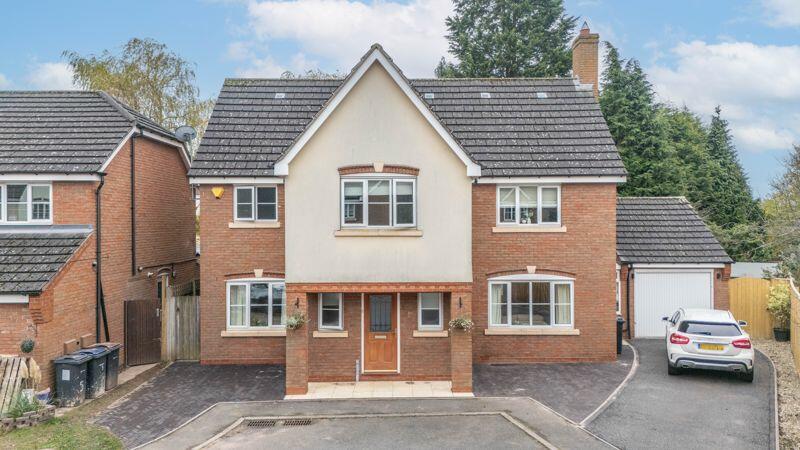
This well presented six bedroom detached family home is well positioned on this exclusive gated complex. This spacious home features a generous lounge, dining room, Modern kitchen/diner, superb conservatory, utility room, six double bedrooms (en-suite to principal bedroom) and family bathroom. The property is further enhanced by a large south facing rear garden.
Come Inside:
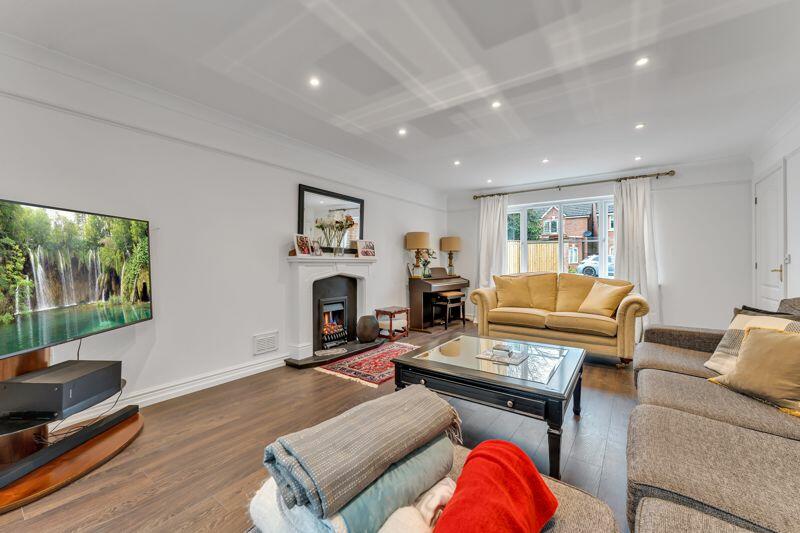
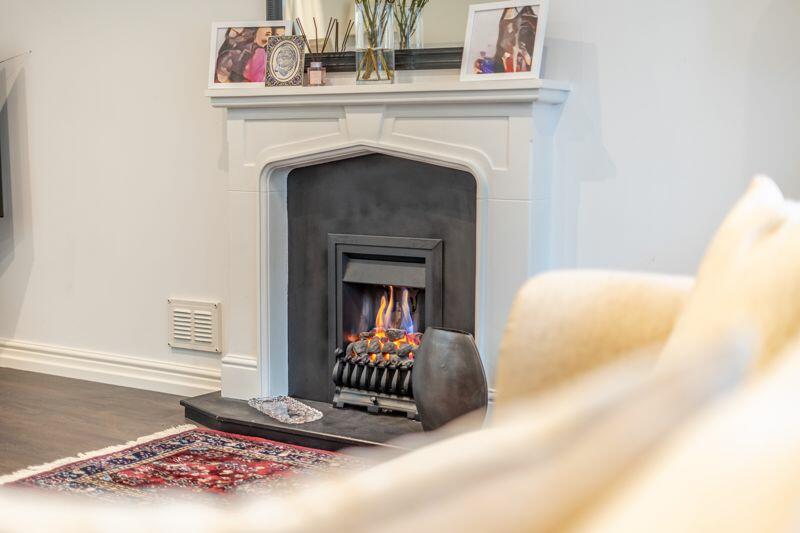
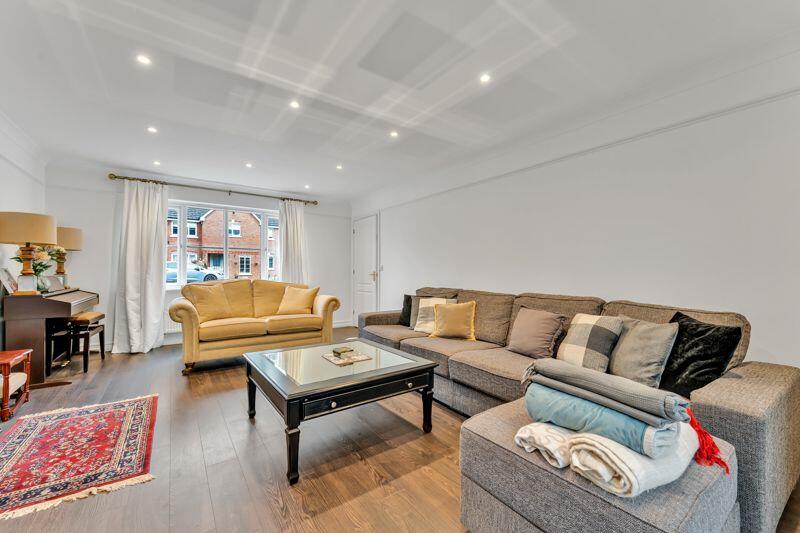
The welcoming entrance hall has stairs leading to the first floor and doors radiating to the living room, dining room and kitchen. The generous size living room has window to the front and French doors leading to the conservatory. A lovely fireplace provide a focal point to the room. The modern kitchen features a range of wall and base units with quartz work surfaces and central island unit with breakfast bar. A door leads to the side passage and French doors lead to the conservatory which has delightful views over the rear garden. To the first floor there are four good size bedrooms, the principal bedroom benefiting from having a dressing area leading into the luxury appointed en-suite with both bath and separate shower. The separate shower room serves the remaining three double bedrooms. To the second floor there are two further double bedrooms and offer easy access to eaves storage and scope to add an en-suite to bedroom six if desired.
Come Outside:
The garage has been plastered, carpeted and fitted with a work station with plumbing for a washing machine and space for a tumble dryer. This is partitioned off from the front store room. The garage door remains therefore offering easy re-instatement into a working garage if preferred. The larger than average garden provides a good degree of privacy with quality fencing and is set mainly to lawn with full width sun patio, large shed and access to the utility/garage. To the front in an attractive herringbone style block paved driveway providing off road parking for several cars.
The property also benefits from having planning permission for a single storey side and rear extension.BrochuresFull Details