



Log in Sign up
Back to search Home Countries United States Walpole 3 York Cir, Walpole, MA, 02032
$1,550,000

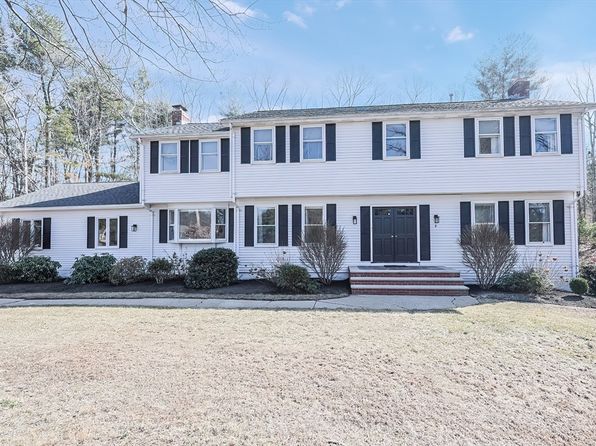
3 York Cir, Walpole, MA, 02032

3 York Cir, Walpole, MA, 02032
5 beds 4 baths single family

About this home

Single Family in Walpole, MA - Bedrooms: 5 - Bathrooms: 4.5 - Area: 5757 sqft - Year Built: 2010 - Lot: 24394 sqft

Listing Agent: Manning & Bills Properties Team Brokerage: Berkshire Hathaway Homeservices Commonwealth Real Estate

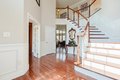
Nestled on a quiet cul-de-sac, 3 York Circle offers refined living, exceptional craftsmanship, and versatile accommodations. Rich cherry wood floors and custom millwork create a warm, elegant feel throughout the main level, including a gourmet kitchen and stunning two-story fireplaced family room.The first floor also features a private office and a well-appointed guest suite with sitting/media room, full bath, walk-in closet, and spacious bedroom. Upstairs, the primary suite impresses with a tray ceiling, large walk-in closet, and ensuite bath, along with three additional generously sized bedrooms. The newly renovated lower level offers abundant space for recreation and entertaining, complete with a workout area, bar, game room, lounge, and full bath. Set on an expansive corner lot, this exceptional property offers a beautifully tree-lined, private backyard and a generous patio with built-in fire pit, an ideal setting for intimate evenings or elegant outdoor entertaining. Welcome home!

Property facts

Property type
single family
Bedrooms
5
Bathrooms
4
Days on market
193 days

Features & amenities

Features & finishes
Bedrooms: 5
Primary Bedroom Level: Second
Bedroom 2 Level: Second
Bedroom 3 Level: Second
Bedroom 4 Level: Third
Bedroom 5 Level: First
Primary Bedroom Features: Bathroom - Full
Vaulted Ceiling(s)
Walk-In Closet(s)
Flooring - Wall to Wall Carpet
Bedroom 2 Features: Closet
Bedroom 3 Features: Closet
Bedroom 4 Features: Closet
Bedroom 5 Features: Bathroom - Full
Total Rooms: 9
Basement Features: Full
Finished
Family Room Level: First
Living Room Level: First
Office/Study Room Level: Main
Family Room Features: Cathedral Ceiling(s)
Flooring - Hardwood
Living Room Features: Flooring - Hardwood
Chair Rail
Wainscoting
Crown Molding
Office/Study Room Features: Flooring - Hardwood
Cabinets - Upgraded
Total Bathrooms: 4.5
Full Bathrooms: 4
1/2 Bathrooms: 1
Bathrooms On Main Level: 1
Bathroom 1 Level: First
Bathroom 2 Leve

Location

Approximate location · exact address shared on inquiry

Similar homes nearby

276 Bullard St Unit 276, Walpole, MA, 02081
For Rent
$2,200/mo
276 Bullard St Unit 276, Walpole, MA, 02081
1 bd 1 ba apartment
Walpole
Listed by PAUL KEADY

95 West St, Walpole, MA, 02081
For Rent
$2,495/mo
95 West St, Walpole, MA, 02081
Studio 1 ba apartment
Walpole
Listed by Zillow
7 Tilton Unit Ct, Walpole, MA, 02081
For Sale
$725,000
7 Tilton Unit Ct, Walpole, MA, 02081
2 bd 2 ba condos
Walpole
Listed by Coldwell Banker Realty
8 Chickering Ln, Walpole, MA 02081
For Sale
$1,049,000
8 Chickering Ln, Walpole, MA 02081
6 bd 3 ba Single Family
Walpole
Listed by Zillow
Flat 10, Alouise House, Terry Road, Coventry, CV1
For Rent
$2,550/mo
Flat 10, Alouise House, Terry Road, Coventry, CV1
Studio Apartment
Walpole
Listed by 1st Class Student Homes, Redditch
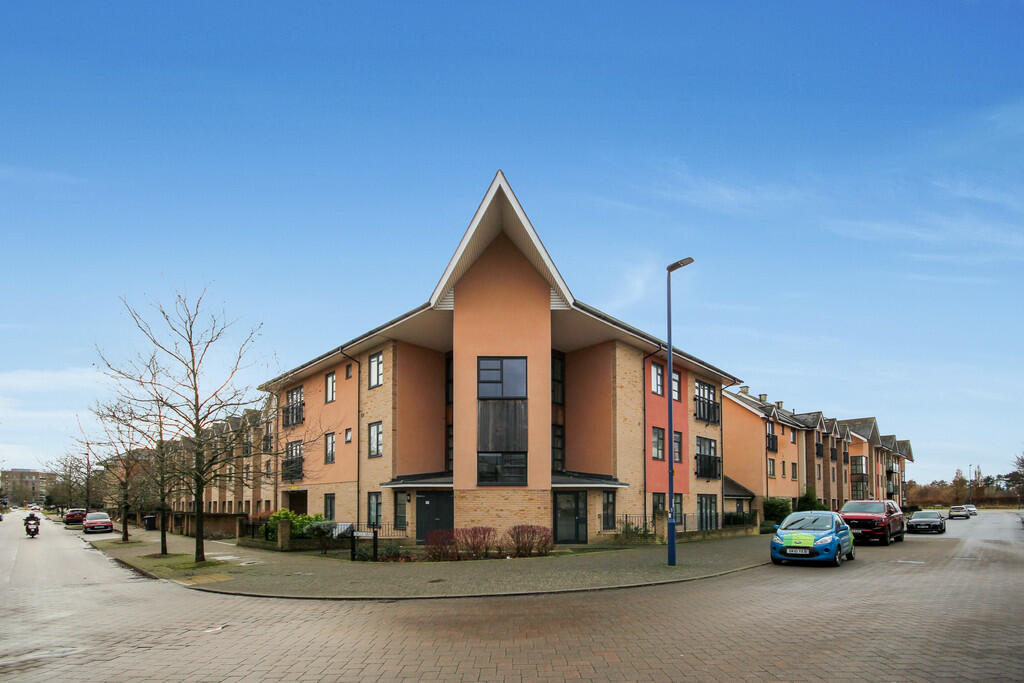
Chieftain Way
For Sale
$290,000
Chieftain Way
2 bd 2 ba Apartment
Walpole
Listed by Martin & Co, Cambridge
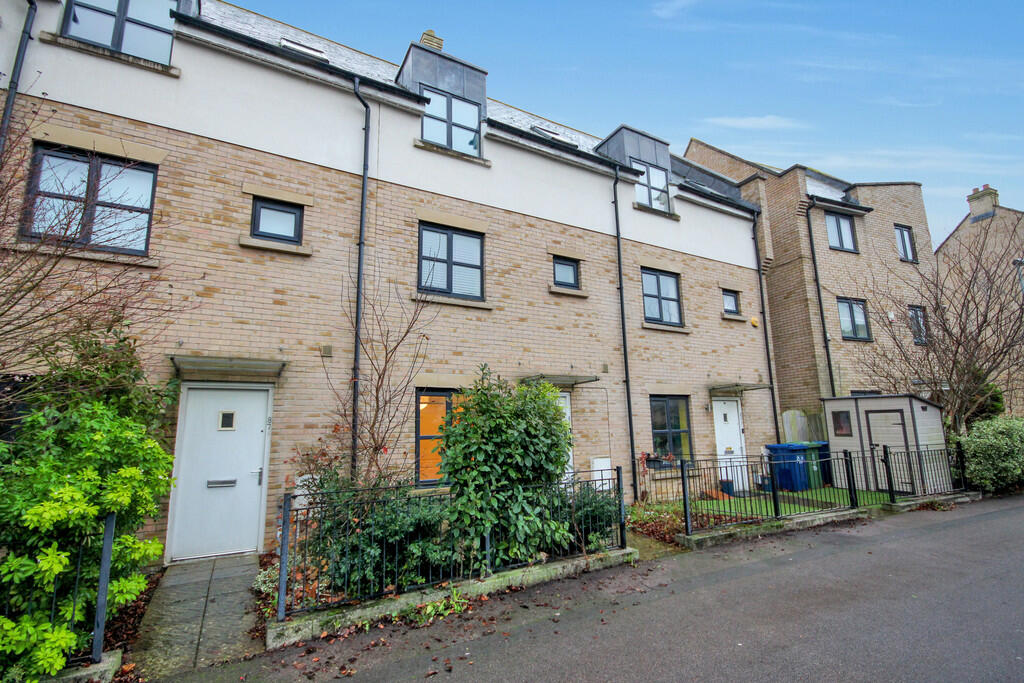
Chieftain Way
For Sale
$450,000
Chieftain Way
3 bd 3 ba Town House
Walpole
Listed by Martin & Co, Cambridge
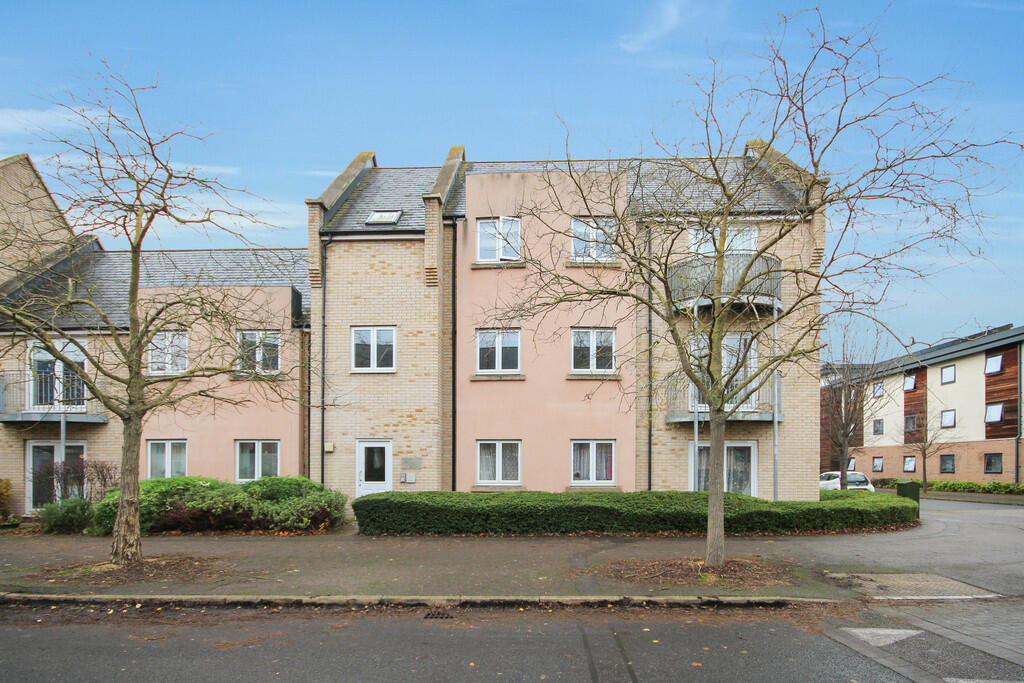
Chieftain Way
For Sale
$280,000
Chieftain Way
2 bd 1 ba Apartment
Walpole
Listed by Martin & Co, Cambridge
$1,550,000
5 bd · 4 ba
Contact agent
BH
Berkshire Hathaway Homeservices Commonwealth Real Estate
Contact this agent
Log in Sign up