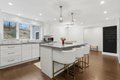
Multi Family in Boston, MA
- Bedrooms: 4
- Bathrooms: 2
- Area: 2236 sqft
- Year Built: 1950
- Lot: 18818 sqft
Listing Agent: Chris Kostopoulos
Brokerage: Keller Williams Realty - Chestnut Hill
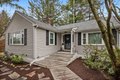
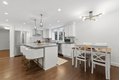
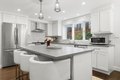
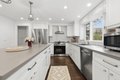
Rare Jamaica Plain two-family offering exceptional flexibility, income potential, and expansive space in a prime location. This unique property features a primary single-family residence plus a newly built, designer apartment, five garage bays (including two with oversized garage doors), and a renovated detached office with heat and A/C-ideal for remote work or studio use. The main home offers excellent flow with a fireplaced living room, formal dining room with built-ins, updated eat-in kitchen, three bedrooms, abundant closet space, a renovated bath with a striking picture window, and a large basement with expansion potential. The apartment features a private entrance, deck, open-concept layout, in-unit laundry, and a dedicated garage. Additional highlights include a patio, greenhouse, wood shed, and side lot-perfect for outdoor living, investors, or owner-occupants seeking versatility.
Property facts
Property type
multi family
Bedrooms
4
Bathrooms
2
Days on market
97 days
Features & amenities
Features & finishes
Bedrooms: 4, Total Rooms: 9, Basement Features: Full, Interior Entry, Bulkhead, Radon Remediation System, Concrete, Total Bathrooms: 2, Full Bathrooms: 2, Storage, Stone/Granite/Solid Counters, Upgraded Cabinets, Upgraded Countertops, High Speed Internet, Bathroom with Shower Stall, Open Floorplan, Remodeled, Living Room, Dining Room, Kitchen, Laundry Room, Office/Den, Living RM/Dining RM Combo, Flooring: Wood, Tile, Carpet, Hardwood, Window Features: Picture Window, Screens, Range, Dishwasher, Disposal, Microwave, Refrigerator, Washer, Dryer, Fireplace Features: Wood Burning, Number of Fireplaces: 1, Balcony/Deck, Rain Gutters, Garden, Other Structures: Shed(s), Greenhouse, Patio And Porch Features: Deck, Patio, Road Frontage Type: Public, Patio: Yes, Deck: Yes, Covered Spaces: 5, Garage Spaces: 5, Open Parking: Yes, Parking Features: Paved Drive, Off Street, Common, Paved, Parking Total: 11, Lot Description: Wooded, Lot Size Acres: 0.4320018, Lot Size Square Feet: 18818, Gross Income
Location
Approximate location · exact address shared on inquiry
Similar homes nearby
For Sale
GBP650,000
Main Road, Wrangle, Boston
5 bd2 baDetached house
Boston
Listed by William H Brown - Boston
For Sale
GBP190,000
Leverett Road, Boston
3 bd1 baSemi-detached house
Boston
Listed by William H Brown - Boston
Photos coming soon
For Sale
CAD1,749,000
65 E India Row Unit 23B Unit 23B, Boston, MA, 02110