Log in Sign up
Back to search Home Countries Unknown Bridgewater 30 Cesidio Ct, Bridgewater, MA, 02324
CAD799,900
30 Cesidio Ct, Bridgewater, MA, 02324
4 beds 2 baths single family

About this home

Single Family in Bridgewater, MA - Bedrooms: 4 - Bathrooms: 2.5 - Area: 2676 sqft - Year Built: 2002 - Lot: 43560 sqft

Listing Agent: The Loonie Team Brokerage: Loonie Team Realty

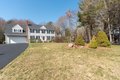
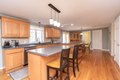
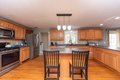
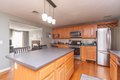
OPEN HOUSE SAT 4/4 @ 12-2 PM ! This lovely colonial home featuring 3 to 4 bedrooms is nestled at the end of a quiet cul-de-sac on a generous acre of land, showcasing true pride of ownership. 1st floor presents an inviting open layout, highlighted by a living room w/ gas fireplace, spacious kitchen w/ hardwood floors, island, breakfast bar, dedicated desk area, abundant cabinetry, cozy eat-in space, pantry, and convenient 1/2 bath w/ laundry. Mudroom offers easy access to the oversized two-car garage and composite back deck. Second floor, you'll find a sizable main bedroom w/ walk-in closet and a modern en-suite bathroom w/ shower stall. Upper level also includes updated full bathroom and three additional bedrooms, one of which has access to an unfinished 24x21 room above the garage. Unfinished basement w/ walkout provides excellent potential for expanding living space. This home is equipped w/ central air, a natural gas furnace and water heater, newer roof and 200 Amp electrical servic

Property facts

Property type
single family
Bedrooms
4
Bathrooms
2
Days on market
96 days

Features & amenities

Features & finishes
Bedrooms: 4, Primary Bedroom Dimensions: 17' x 14', Bedroom 2 Dimensions: 14' x 13', Bedroom 3 Dimensions: 13' x 11', Bedroom 4 Dimensions: 13' x 7', Primary Bedroom Sqft: 238, Bedroom 2 Sqft: 182, Bedroom 3 Sqft: 143, Bedroom 4 Sqft: 91, Primary Bedroom Level: Second, Bedroom 2 Level: Second, Bedroom 3 Level: Second, Bedroom 4 Level: Second, Primary Bedroom Features: Walk-In Closet(s),Flooring - Wall to Wall Carpet, Bedroom 2 Features: Closet, Flooring - Wall to Wall Carpet, Bedroom 3 Features: Closet, Flooring - Wall to Wall Carpet, Bedroom 4 Features: Flooring - Wall to Wall Carpet, Total Rooms: 8, Basement Features: Full, Walk-Out Access, Unfinished, Family Room Dimensions: 13' x 11', Living Room Dimensions: 14' x 13', Family Room Sqft: 143, Living Room Sqft: 182, Family Room Level: First, Living Room Level: First, Family Room Features: Flooring - Hardwood, Chair Rail, Lighting - Overhead, Living Room Features: Closet, Flooring - Wall to Wall Carpet, Total Bathrooms: 2.5, Full Bath

Location

Approximate location · exact address shared on inquiry

Similar homes nearby

Photos coming soon
For Sale
CAD400,000
4 bd 2 ba House
Bridgewater
Listed by Engel & Volkers (Lunenburg)
Photos coming soon
For Sale
CAD459,000
2 bd 3 ba House
Bridgewater
Listed by Royal LePage Atlantic
Photos coming soon
For Sale
CAD479,000
4 bd 2 ba House
Bridgewater
Listed by Royal LePage Atlantic (New Minas)
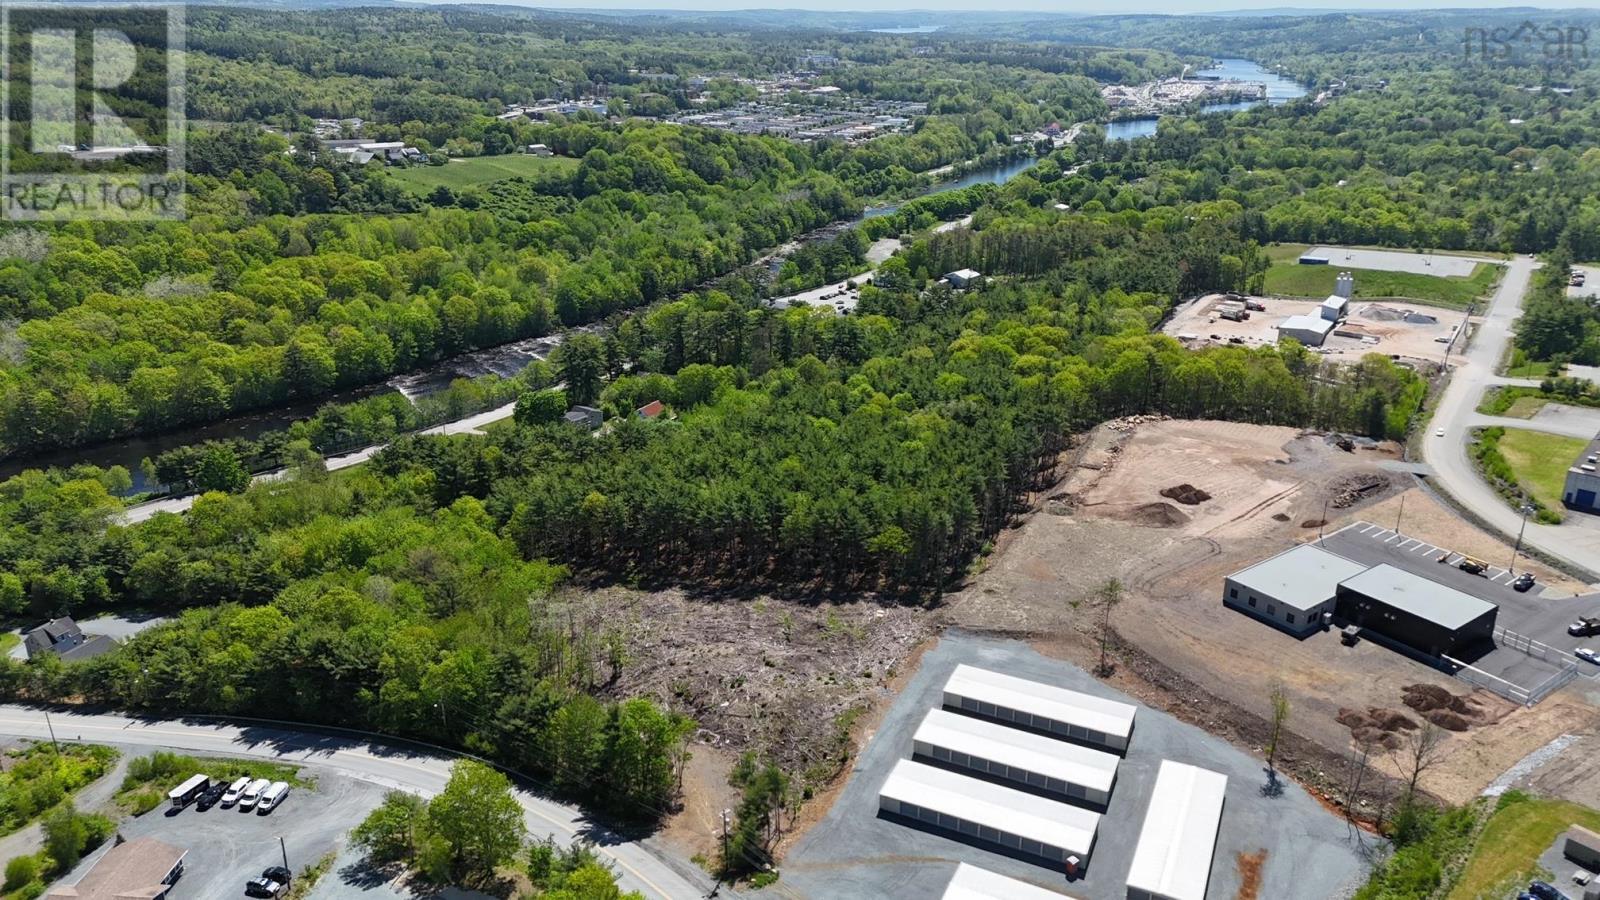
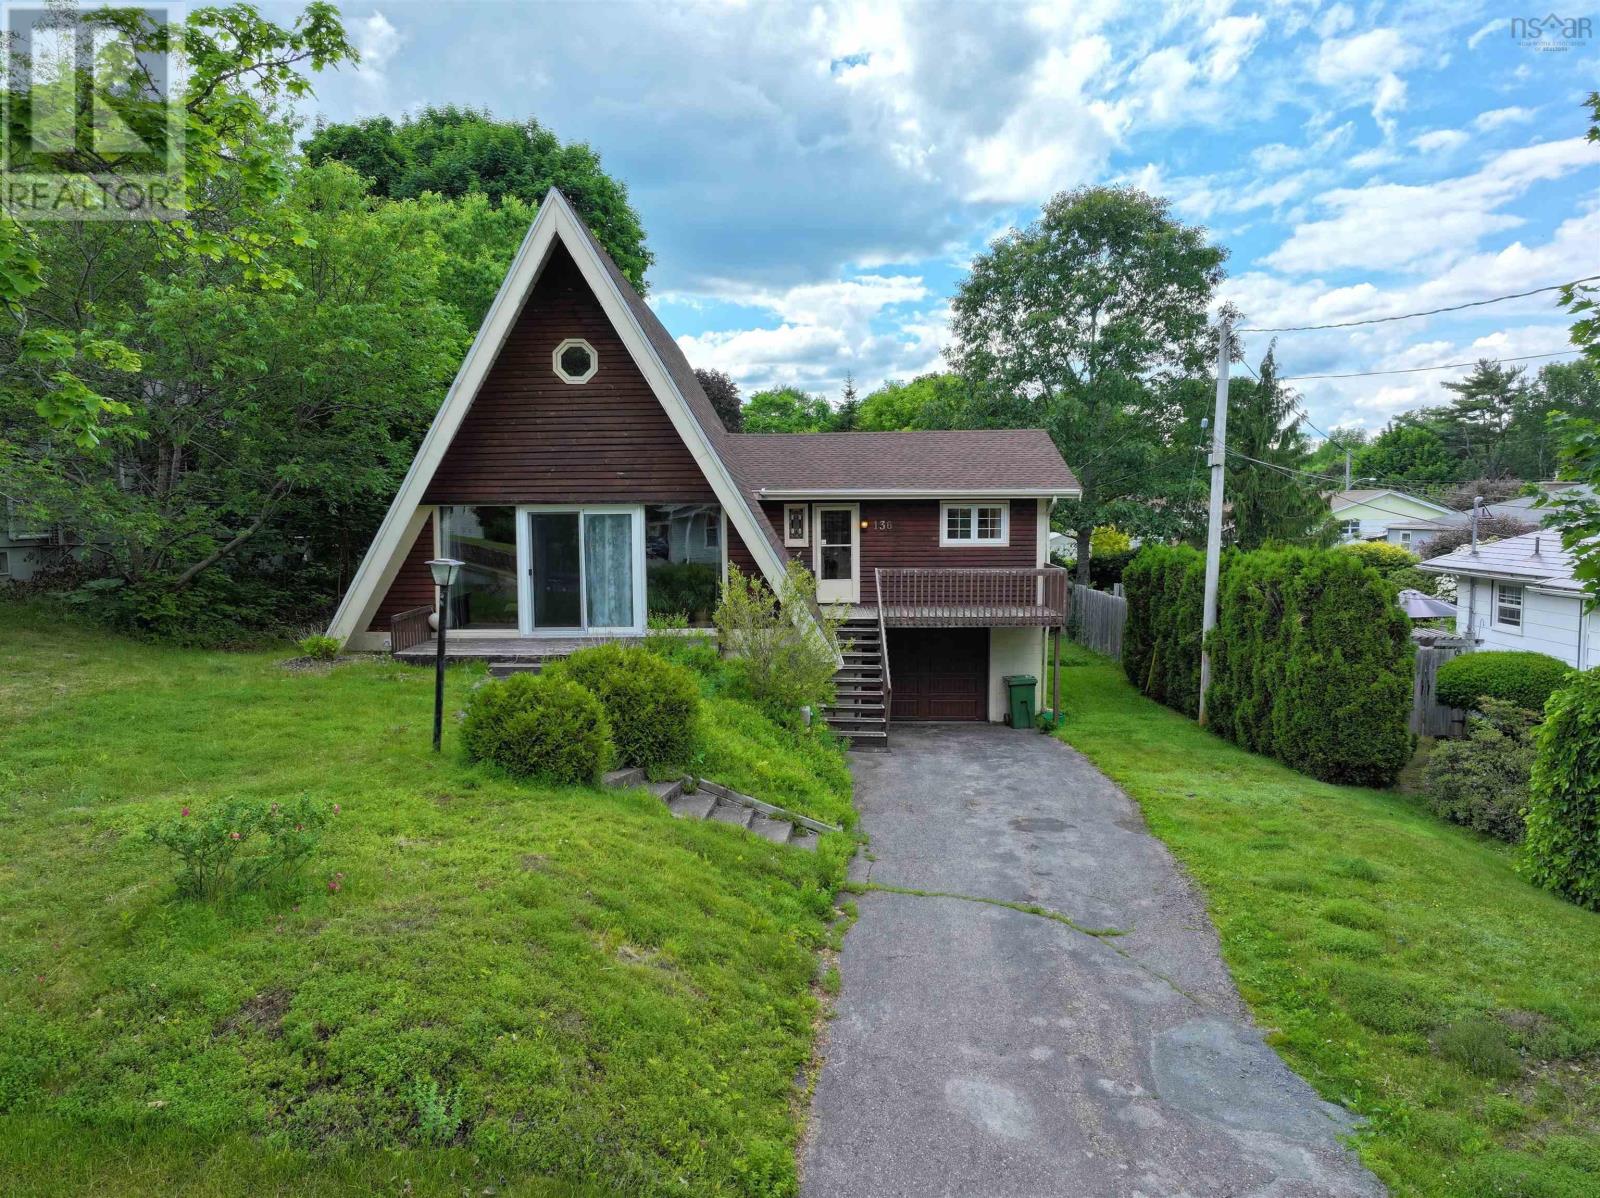
Lot JG-1 Logan Road
For Sale
CAD139,900
Lot JG-1 Logan Road
Studio Vacant Land
Bridgewater
Listed by EXIT Realty Inter Lake
Photos coming soon
For Sale
CAD309,900
3 bd 1 ba House
Bridgewater
Listed by Royal Lepage Atlantic (Mahone Bay)
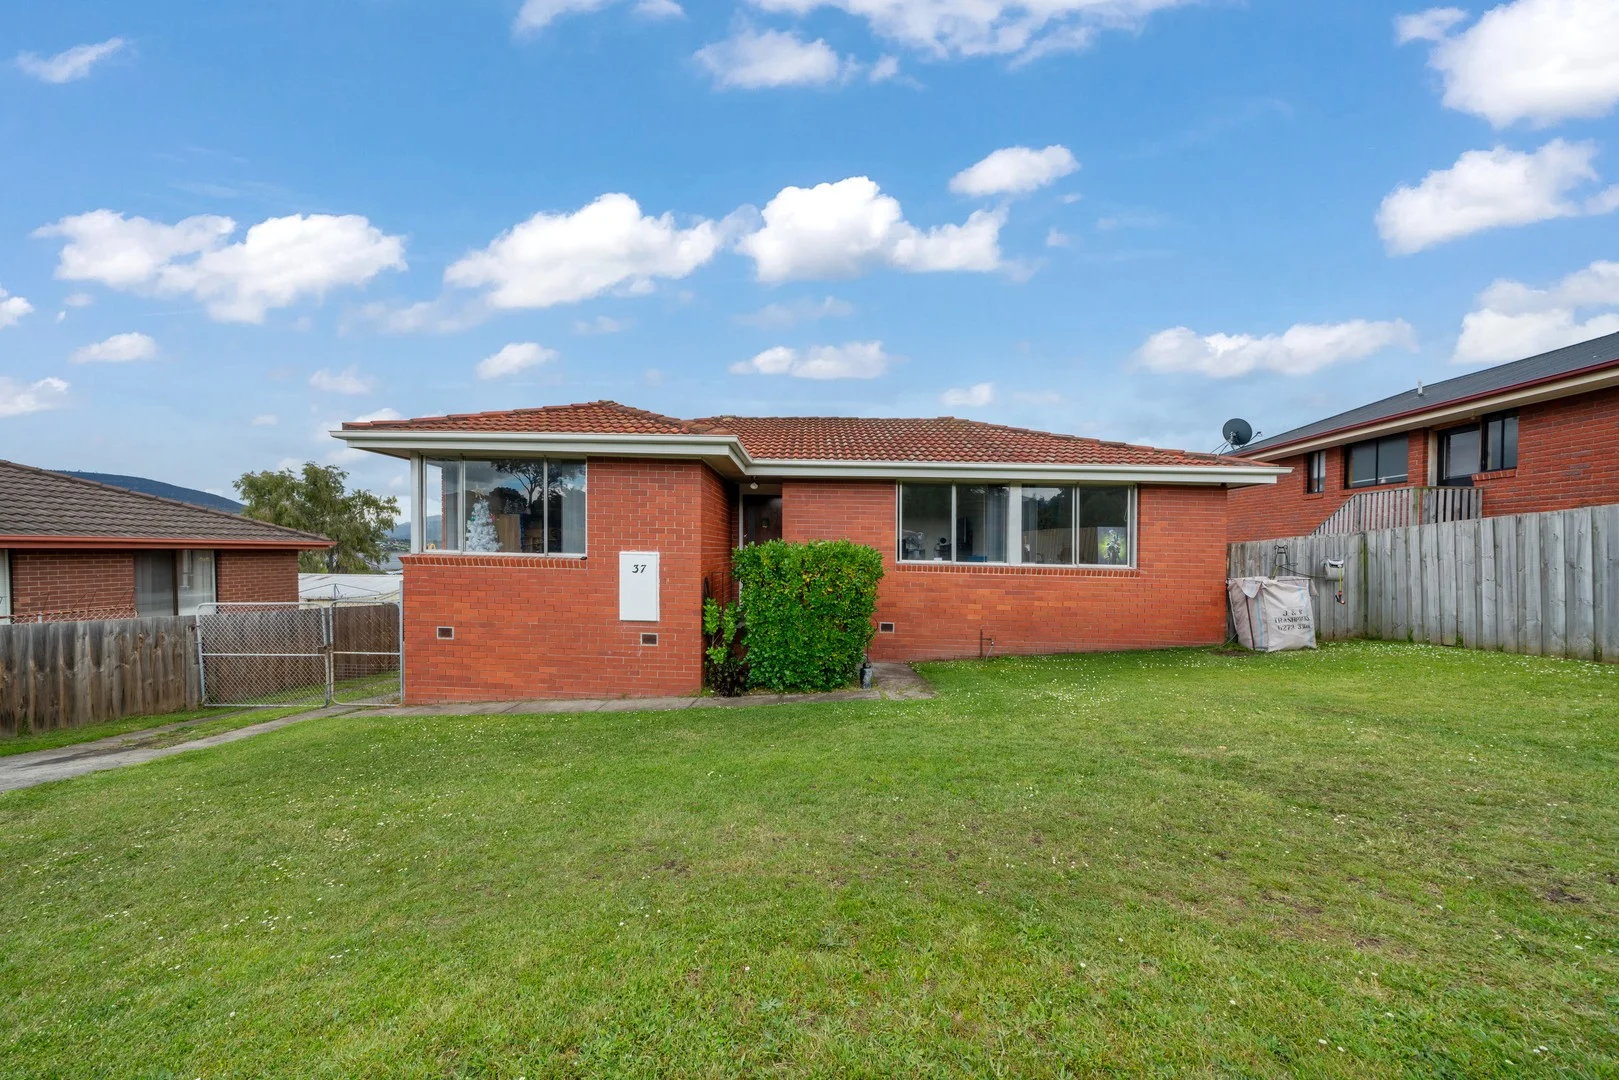
37 Finlay St, Bridgewater TAS 7030
For Sale
AUD2,318
37 Finlay St, Bridgewater TAS 7030
3 bd 1 ba House
Bridgewater
Listed by Nick Leung
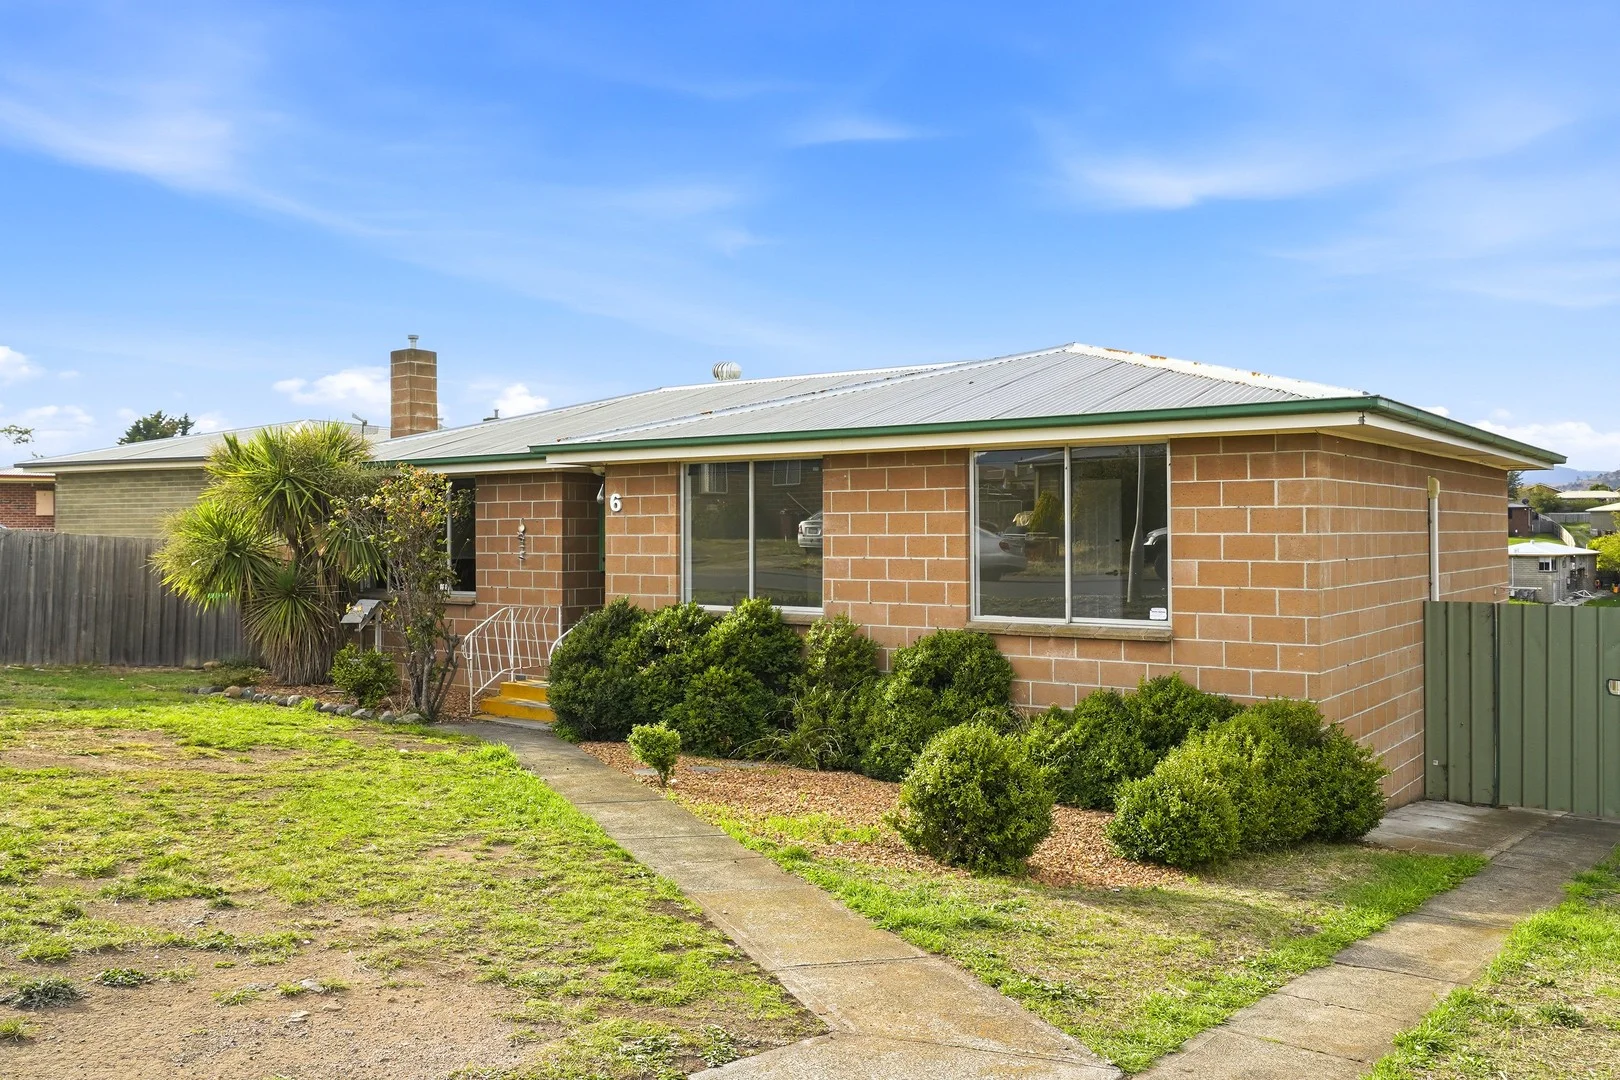
6 Flude Ave, Bridgewater TAS 7030
For Sale
AUD2,145
6 Flude Ave, Bridgewater TAS 7030
3 bd 1 ba House
Bridgewater
Listed by Stephanie Haba
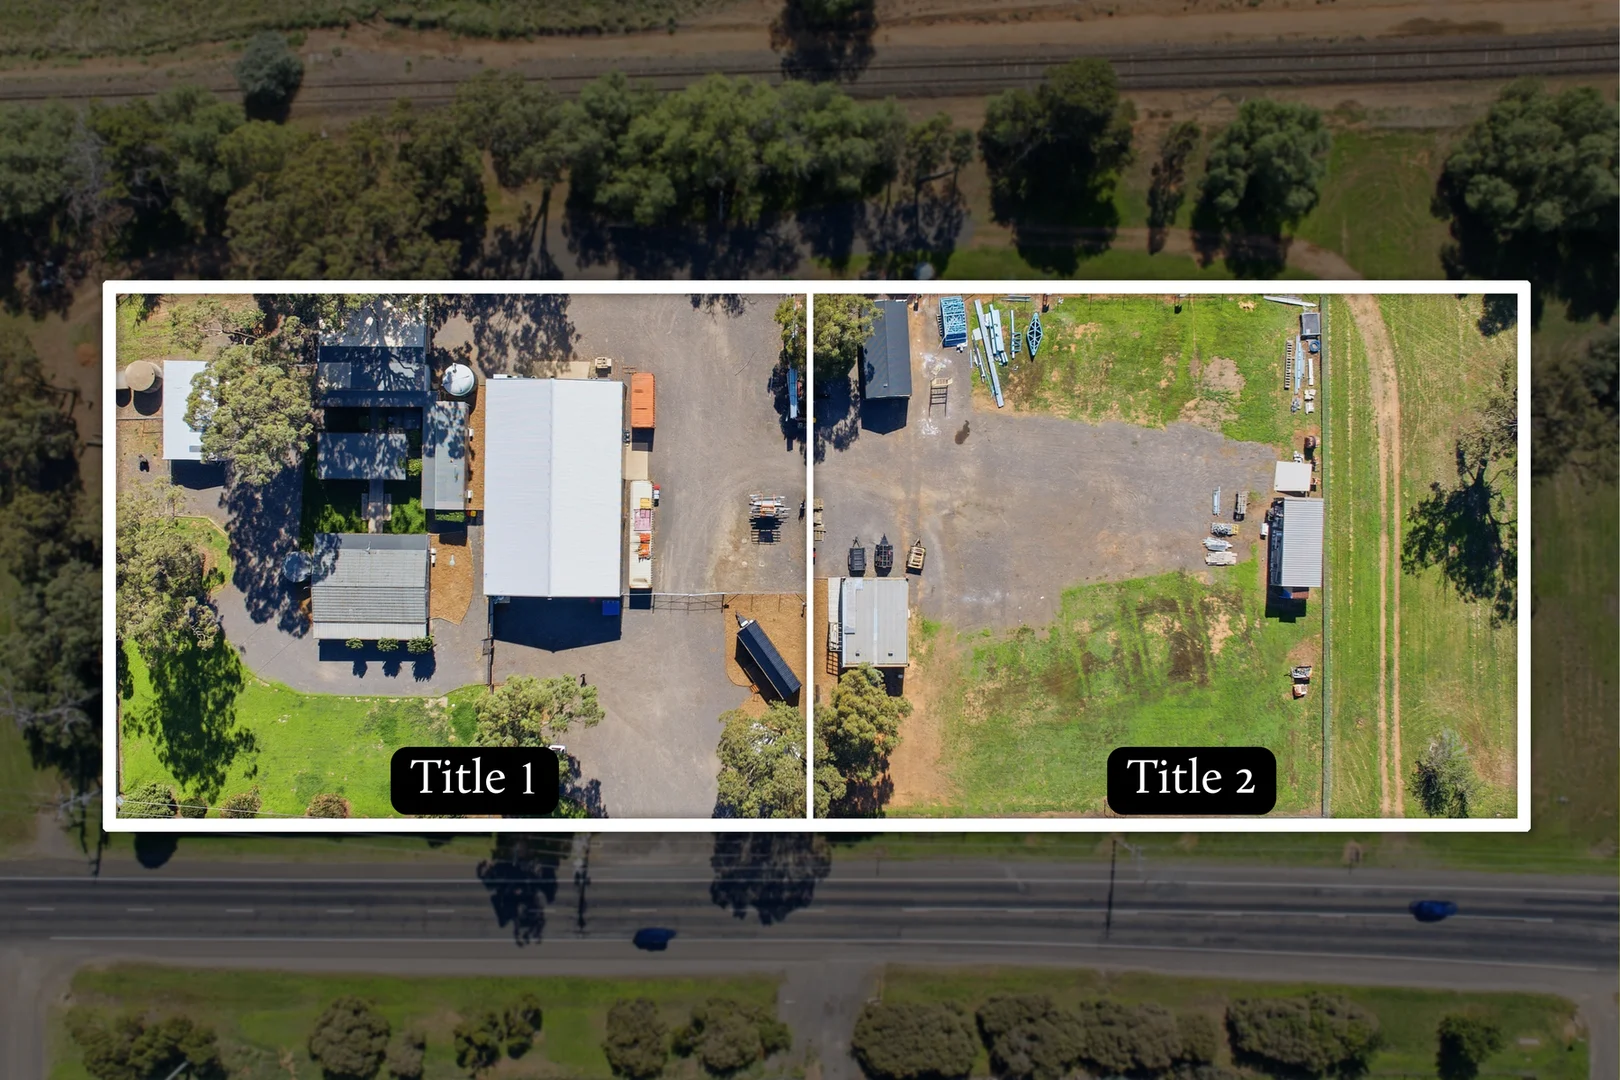
11 Inglewood Road, Bridgewater VIC 3516
For Sale
AUD1,300,000
11 Inglewood Road, Bridgewater VIC 3516
6 bd 4 ba House
Bridgewater
Listed by Amy Sim
CAD799,900
4 bd · 2 ba
Contact agent
LT
Loonie Team Realty
Loonie Team Realty
Contact this agent
Log in Sign up