Property Details:
• Type: Flat
• Tenure: Freehold
• Floor Area: N/A
Key Features:
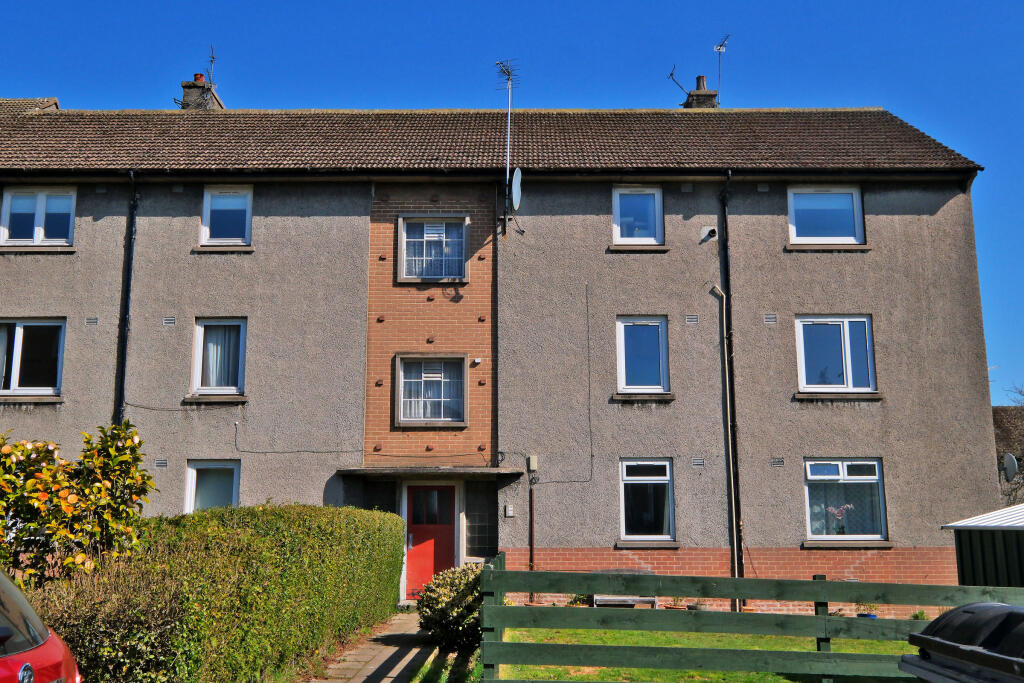
• Purpose built first floor apartment
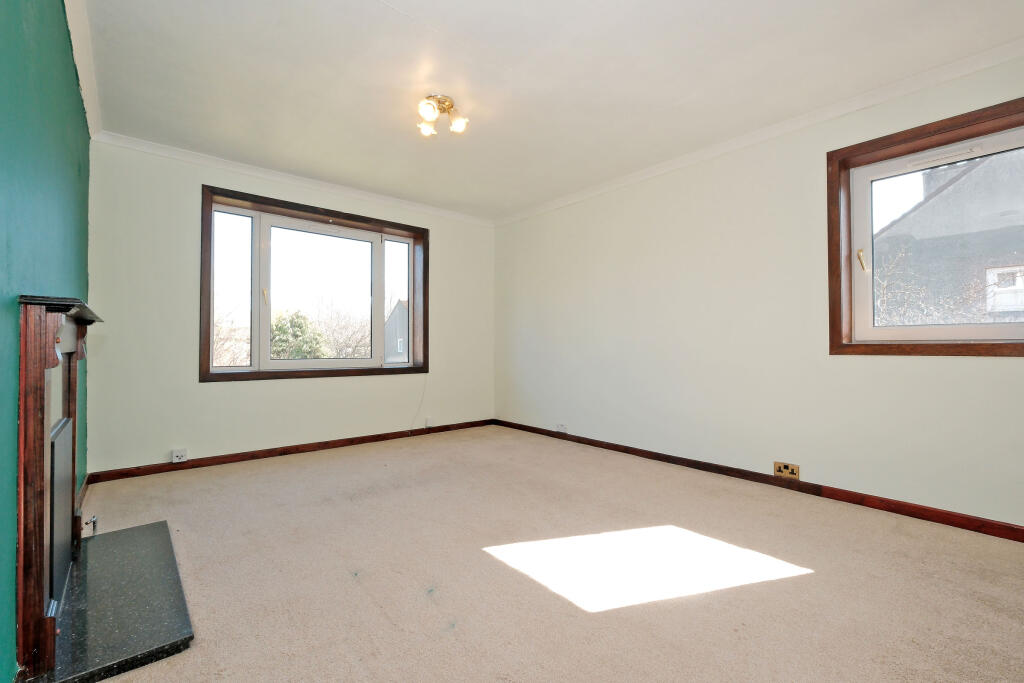
• Spacious living room
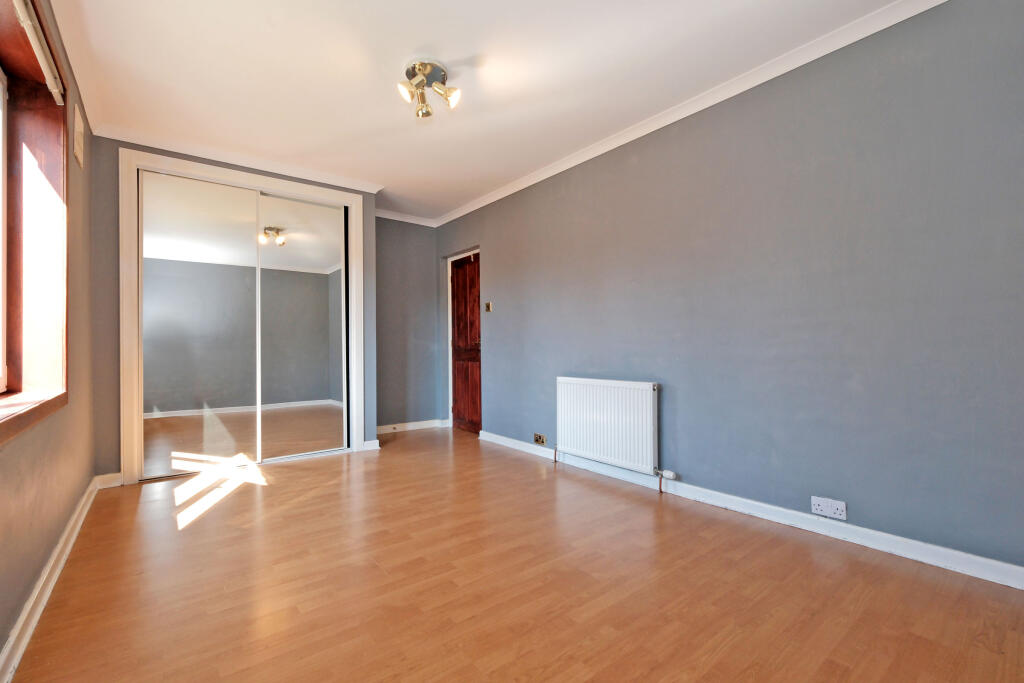
• Two double sized bedrooms
• Bathroom
• Shared garden
• Quiet neighbourhood in an accessible location
Location:
• Nearest Station: N/A
• Distance to Station: N/A
Agent Information:
• Address: 207-211
Rosemount Place
Aberdeen
AB25 2XS
Full Description:
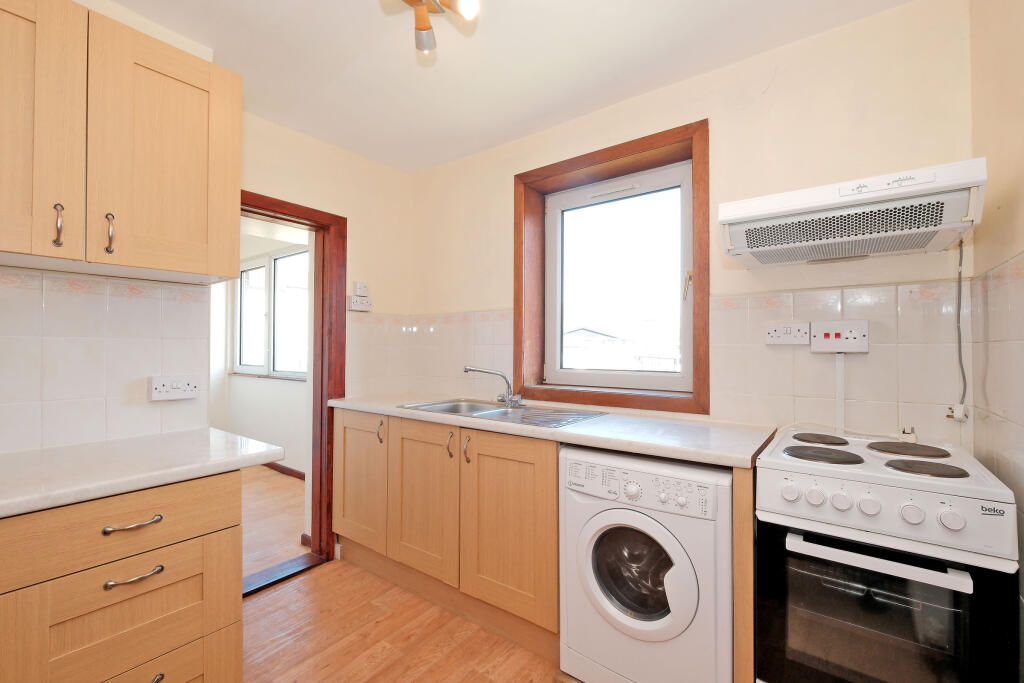
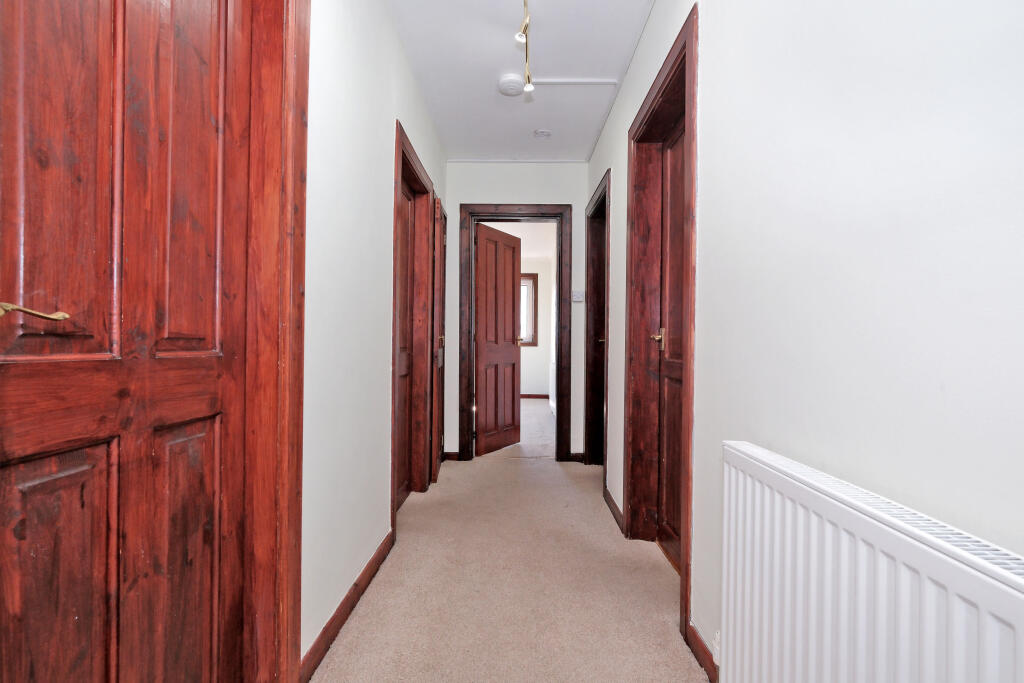
Northwood are pleased to offer for sale this spacious first floor two bedroom apartment in a purpose built block in Ashgrove.Situated in a quiet, and long established area with ample on street parking, this peaceful location is a great proposition for a first time buyer, young family or an investor looking for a buy to let property. The property provides both spacious living and bedroom accommodation. Extending to 70 sq.m. the accommodation comprises a spacious hallway with cupboard housing the electrical consumer units, living room with dual aspect windows, kitchen with direct access to enclosed utility area (former balcony), two double sized bedrooms, one with fitted wardrobe storage, and bathroom. The property benefits from gas central heating and double glazing.Ashgrove is a popular location within easy reach of local amenities at Berryden including Sainsburys, Next, the post office, and other national retailers and public transport links to the city centre. This is a well served area. Well positioned for reaching the Aberdeen University campus and just a short walk from Aberdeen Royal Infirmary. Viewings are highly recommended to appreciate this spacious apartment providing easy access to local amenities. Please contact Northwood Aberdeen to arrange a viewing.Please note: The home report is available to view on the Northwood website portal (within the listing, under the documents section). EPC rating: C. Tenure: Freehold,HallwayEntered by way of a part glazed door from the communal stairwell, this hallway allows access to all of the accommodation. There is a cupboard housing the electrical consumer unit and meters. Carpeted flooring. Entryphone handset. Four track spotlight and radiator. Hall store providing useful storage space.Living room4.69m x 4.13m (15'5" x 13'7")Accessed by way of a glazed door from the hall, this lovely room has a large window overlooking the rear communal gardens and a second window to the side making this a particularly bright space. The floor is carpeted and there is a radiator. Decorative fireplace and triple ceiling spot light. The decoration is bold and striking.Kitchen3.52m x 2.73m (11'7" x 8'11")This bright kitchen area is fitted with a range of maple effect wall and floor units with coordinating work surfaces and tiled splashbacks. This well-appointed kitchen boasts a 1 1/2 bowl sink positioned under the window looking to the garden. Freestanding electric cooker with extractor hood over. Washing machine. Cupboard housing the central heating boiler. A door leads directly to a utility area created in the former balcony which is fully enclosed with a large window and provides excellent, flexible space. Vinyl flooring.Bedroom 15.51m x 3.12m (18'1" x 10'3")Overlooking the front of the property, this is a sizeable room which has laminate flooring and fitted wardrobes with mirrored sliding doors. Radiator. This superb room has ample space for additional freestanding furniture. Laminate floor and triple ceiling spotlight.Bedroom 23.59m x 3.24m (11'9" x 10'8")Also looking to the front, this room has laminate flooring and feature wall decoration. Pendant light and radiator.BathroomComprising a three-piece suite, of electric shower over the bath with surrounding tiled walls and glazed screen, pedestal wash hand basin, and WC. The remaining walls are tiled and there is a heated towel rail. Frosted glazed window borrows light from the utility area.ExternalAccessed from the communal landing is a large exclusive store which was the former coal cellar and this provides spacious storage. The property has shared garden grounds and drying green to the rear providing useful outdoor space.