Log in Sign up
Back to search Home Countries United States Haverhill 30 Juniper Wood Dr, Haverhill, MA, 01832
$3,650 /mo

30 Juniper Wood Dr, Haverhill, MA, 01832

30 Juniper Wood Dr, Haverhill, MA, 01832
3 beds 2 baths single family

About this home

Single Family in Haverhill, MA - Bedrooms: 3 - Bathrooms: 2.5 - Area: 2418 sqft - Year Built: N/A - Lot: N/A

Listing Agent: Vincent Kaba Brokerage: Vincent Kaba

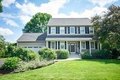
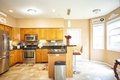
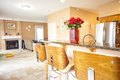
Wecome to 30 Juniper Wood Drive in Haverhill, this Single Family residential property is presented for lease, offering a meticulously appointed living environment designed for sophisticated living. Encompassing an expansive 2418 square feet of living area, this distinguished residence provides substantial space for both relaxation and productive engagement. All primary living spaces are thoughtfully situated, ensuring effortless accessibility and convenience throughout the residence. Within this appealing property are three well-proportioned bedrooms on the 2nd floor, each designed to serve as a private haven for personal repose and comfort. These spaces offer tranquility and versatility for various needs. The convenience of two full bathrooms is complemented by an additional half bathroom, ensuring comprehensive accommodation for occupants and guests alike with practical amenities. A fully finished basement for extra living space. Come Enjoy Golf, Tennis, Swimminmg ETC

Property facts

Property type
single family
Bedrooms
3
Bathrooms
2
Days on market
115 days

Features & amenities

Features & finishes
Bedrooms: 3
Primary Bedroom Dimensions: 18' x 12'
Bedroom 2 Dimensions: 12' x 10'
Bedroom 3 Dimensions: 14' x 11'
Primary Bedroom Sqft: 216
Bedroom 2 Sqft: 120
Bedroom 3 Sqft: 154
Primary Bedroom Level: Second
Bedroom 2 Level: Second
Bedroom 3 Level: Second
Primary Bedroom Features: Ceiling Fan(s)
Walk-In Closet(s)
Flooring - Wall to Wall Carpet
Bedroom 2 Features: Flooring - Wall to Wall Carpet
Bedroom 3 Features: Flooring - Wall to Wall Carpet
Total Rooms: 7
Living Room Dimensions: 29' x 12'
Living Room Sqft: 348
Entry Foyer Level: 1
Family Room Level: First
Living Room Level: First
Family Room Features: Flooring - Wall to Wall Carpet
Living Room Features: Flooring - Hardwood
Total Bathrooms: 2.5
Full Bathrooms: 2
1/2 Bathrooms: 1
Bathroom 1 Level: First
Bathroom 2 Level: Second
Bathroom 3 Level: Second
Primary Bathroom Features: Yes
Bathroom 1 Features: Bathroom - Half
Flooring - Stone/Ceramic Tile
Bathroom 2 Features: Bathroom - Full
Flooring - Stone/

Location

Approximate location · exact address shared on inquiry
$3,650 /mo
3 bd · 2 ba
Contact agent
VK
Vincent Kaba
Vincent Kaba
Contact this agent
Log in Sign up