Log in Sign up
Back to search Home Countries Canada Caledon 30 Lismer Crescent
$949,900

30 Lismer Crescent

30 Lismer Crescent
3 beds 3 baths Owner

About this home

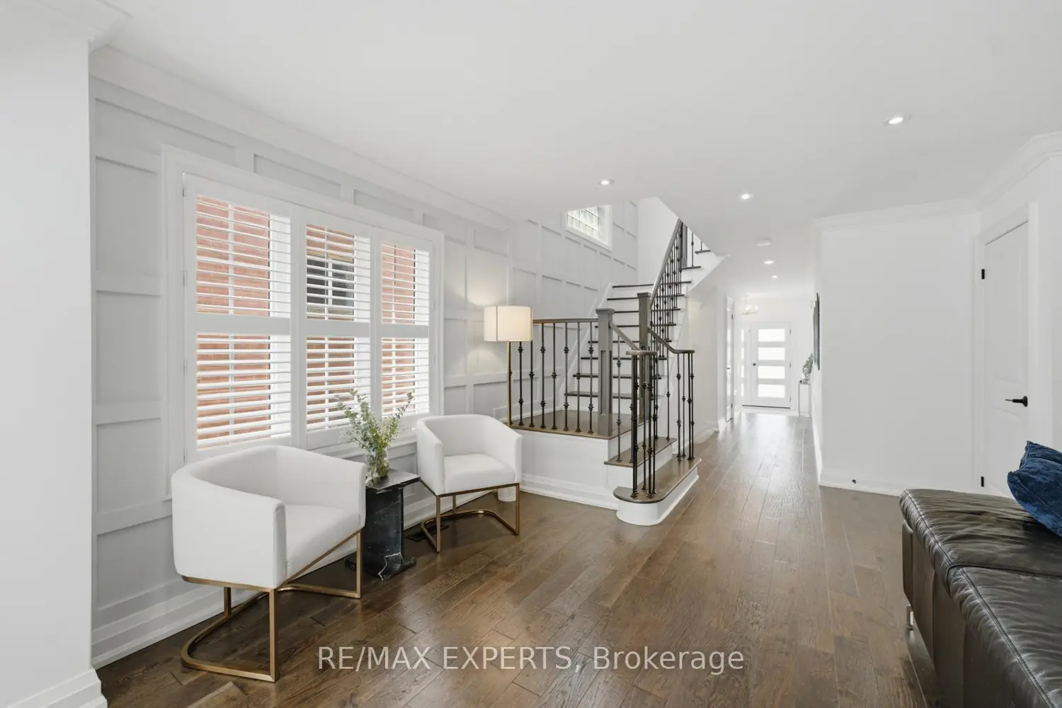
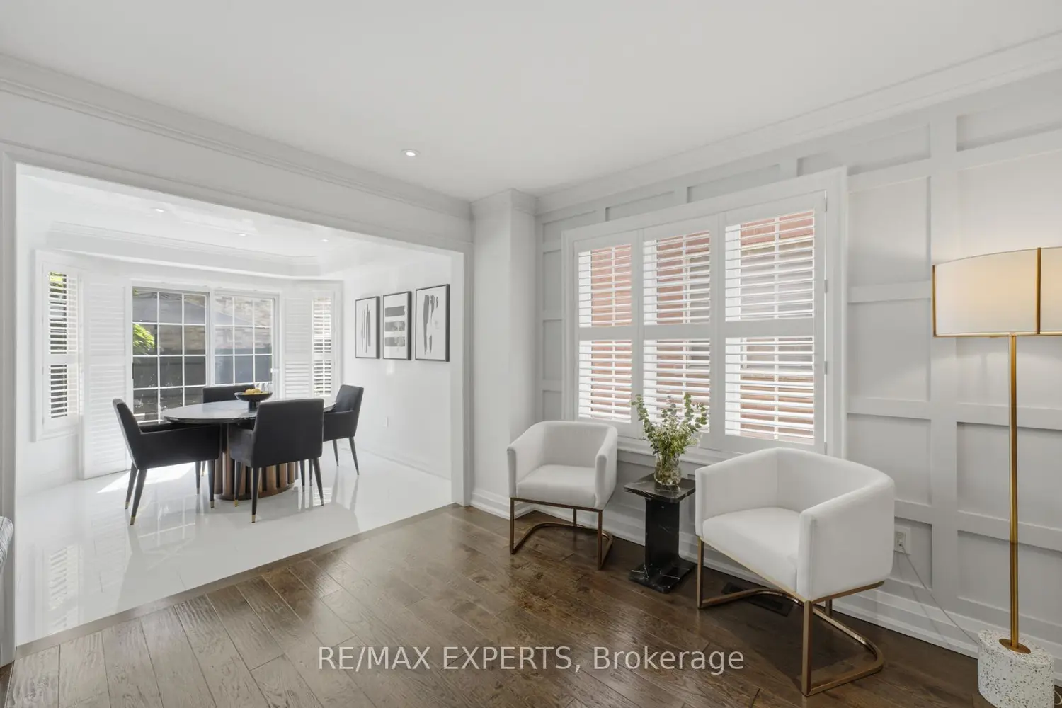
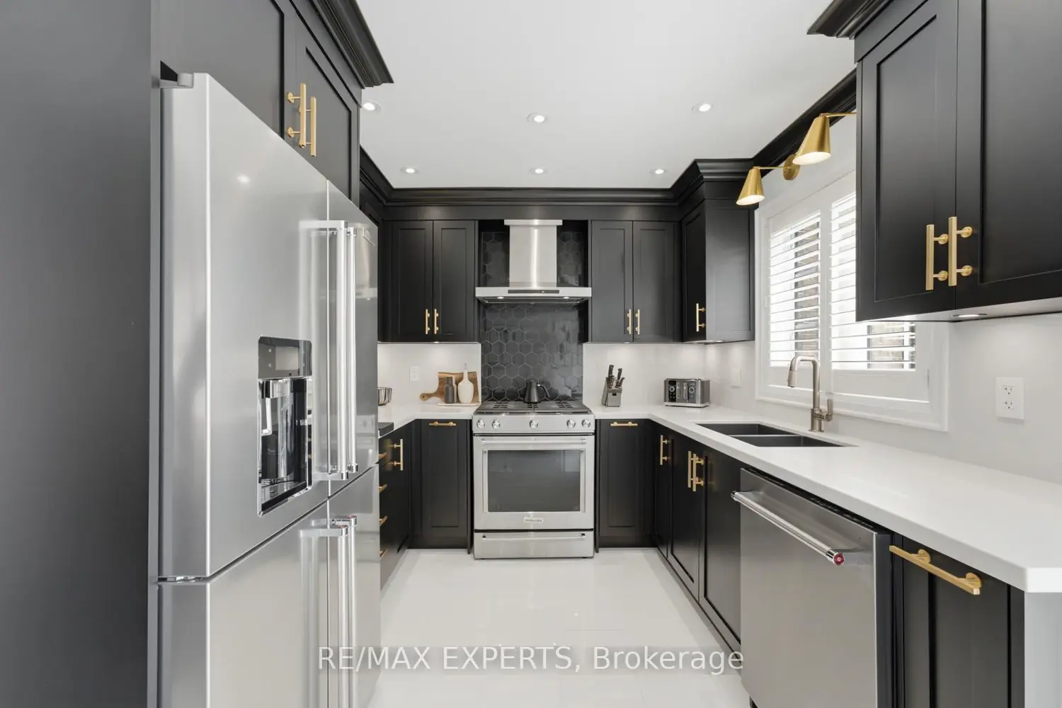
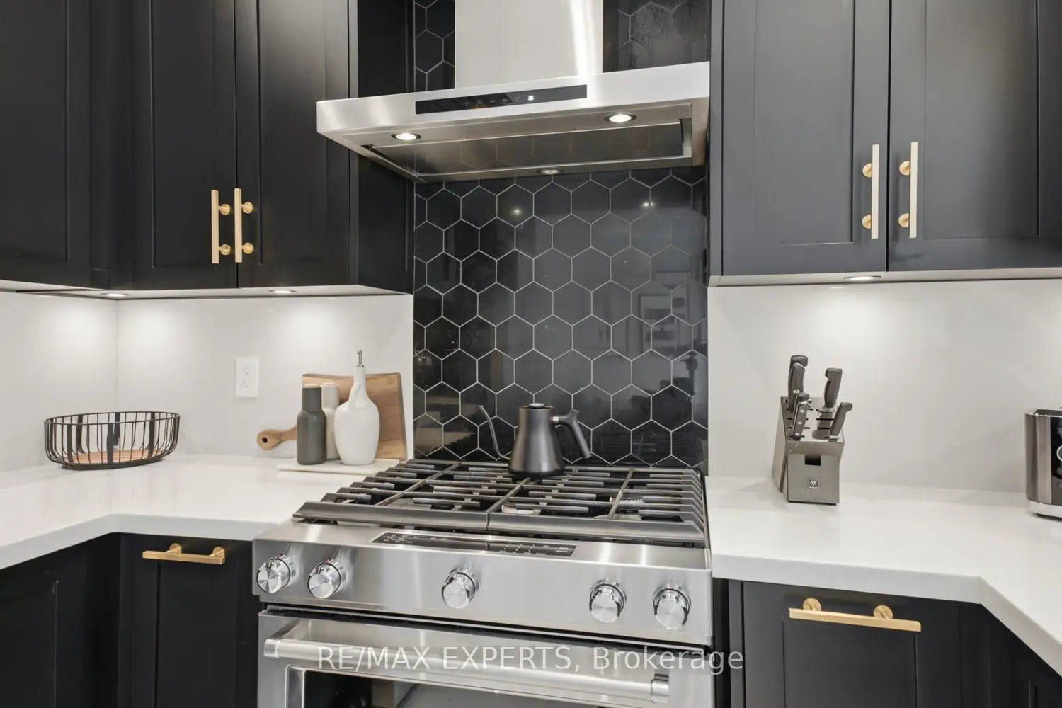
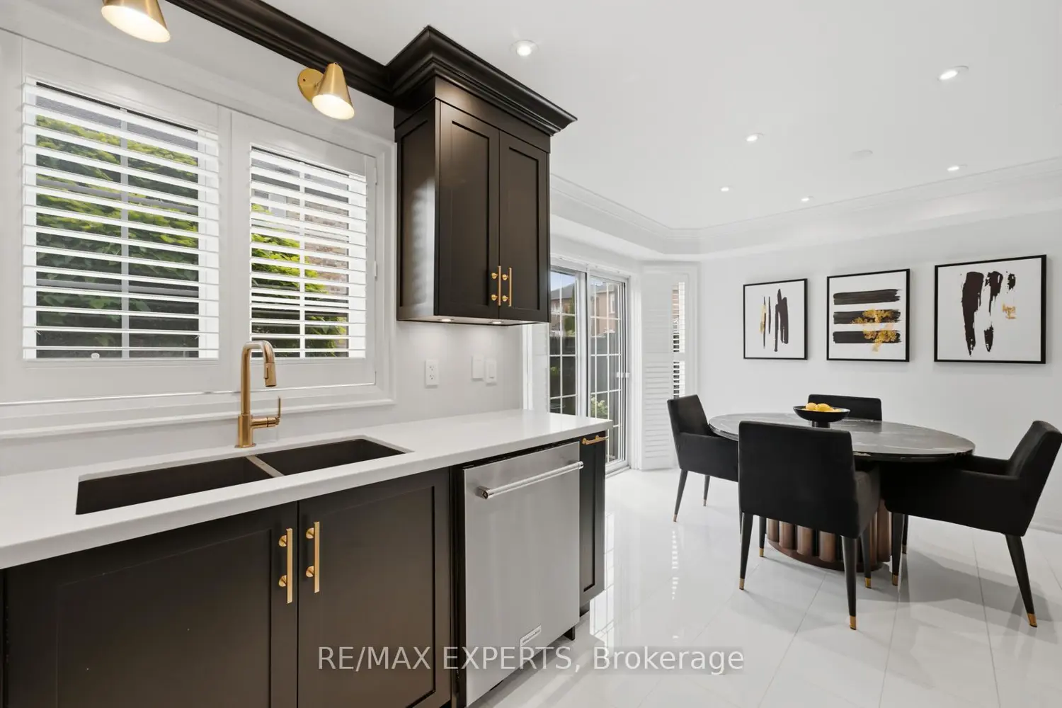
Welcome To 30 Lismer Crescent! Located In The Charming Bolton West Community, This Beautifully Updated Semi-Detached Home Offers 1,750 Sqft Above Grade (As Per MPAC), 3 Bedrooms, 3 Bathrooms, And A Finished Basement. Step Inside To A Bright And Inviting Foyer Featuring An Entrance Feature Wall, Updated Tile Flooring, And Modern Front Entry Doors. The Main Level Showcases Hardwood Flooring Throughout The Living Area And Is Highlighted By A Custom TV Feature Wall With An Electric Fireplace, Creating A Warm And Inviting Space For Everyday Living. The Completely Gutted And Redesigned Kitchen Features Stainless Steel Appliances, A Matching Full-Height Backsplash, Under-Cabinet Lighting, Combined With A Bright Dining Area Overlooking The Backyard With Sliding Doors Leading To The Backyard, A Few Short Steps Down To The Patio. The Main Level Also Features A Mudroom With Updated Tile Flooring And Convenient Interior Access To The Garage. Upstairs, Includes An Updated Shared Bathroom, A Custom Feature Wall In The Nursery, And Hardwood Flooring Continuing Throughout All Three Bedrooms. The Generously Sized Primary Bedroom Features A Walk-In Closet And A 4-Piece Ensuite. The Finished Basement Provides Additional Living Space, Offering Flexibility For A Recreation Room, Home Gym, Or Play Area. Step Outside To A Fully Fenced Backyard Featuring Artificial Turf, An Interlock Patio, And A Gas Fire Table, Offering Multiple Spaces To Relax Or Entertain. The Mature Tree Provides Natural Shade, While The Patio Offers Ample Room For Outdoor Dining, Summer Barbecues, Or Evenings Gathered Around The Fire. Don't Miss This Opportunity!

Property facts

Property type
Owner
Bedrooms
3
Bathrooms
3
Days on market
55 days

Features & amenities

Features & finishes
Gutted and redesigned kitchen with stainless steel appliances
full-height backsplash
under-cabinet lighting
hardwood flooring throughout
updated tile flooring in foyer and mudroom
custom TV feature wall with electric fireplace
updated shared bathroom
walk-in closet in primary
4-piece ensuite
finished basement with flexible recreation space
finished backyard with artificial turf
interlock patio
gas fire table
fully fenced backyard
sliding doors to backyard
entrance feature wall
modern front entry doors
private parking
mature trees
natural light
updated throughout

Location

Map unavailable
Approximate location · exact address shared on inquiry

Similar homes nearby

3156 Escarpment Side Road, Caledon, ON, L7K 1E6
For Sale
$1,399,900
3156 Escarpment Side Road, Caledon, ON, L7K 1E6
3 bd 3 ba Detached
Caledon
Listed by REVEL REALTY INC
74 Downey Drive, Caledon, ON, L7E 2B8
For Sale
$799,000
74 Downey Drive, Caledon, ON, L7E 2B8
3 bd 1 ba Detached
Caledon
Listed by RE/MAX EXPERTS
option 8-N/A Airport Road, Caledon, ON, L7C 2W2
For Sale
$1
option 8-N/A Airport Road, Caledon, ON, L7C 2W2
Studio Land
Caledon
Listed by ROYAL LEPAGE PRG REAL ESTATE
(Upper)-5 Blackberry Valley Crescent, Caledon, ON, L7C 3Z7
For Rent
$3,200/mo
(Upper)-5 Blackberry Valley Crescent, Caledon, ON, L7C 3Z7
3 bd 3 ba SEMI-DETACHED
Caledon
Listed by RE/MAX REAL ESTATE CENTRE INC
16900 Hurontario Street, Caledon, ON, L7C 2C2
For Sale
$1,495,000
16900 Hurontario Street, Caledon, ON, L7C 2C2
Studio Vacant Land
Caledon
Listed by RE/MAX SPECIALISTS TAVSELLS INC
46 Stratford Drive, Caledon, ON, L7C 4N4
For Sale
$1,874,990
46 Stratford Drive, Caledon, ON, L7C 4N4
5 bd 4 ba Detached
Caledon
Listed by HOMELIFE/MIRACLE REALTY LTD
18118 Heart Lake Road, Caledon, ON, L7K 2A4
For Sale
$2,289,000
18118 Heart Lake Road, Caledon, ON, L7K 2A4
5 bd 6 ba Detached
Caledon
Listed by RE/MAX COMMUNITY REALTY INC
13143 Heart Lake Road, Caledon, ON, L7C 2K6
For Sale
$1,845,000
13143 Heart Lake Road, Caledon, ON, L7C 2K6
4 bd 3 ba Detached
Caledon
Listed by TAILOR MADE REAL ESTATE INC
$949,900
3 bd · 3 ba
Contact agent
Listed by agent
Contact this agent
Log in Sign up