For Rent
Price on request
2 bed flat for saleYeomans Close, Astwood Bank B96
Studio
Redditch
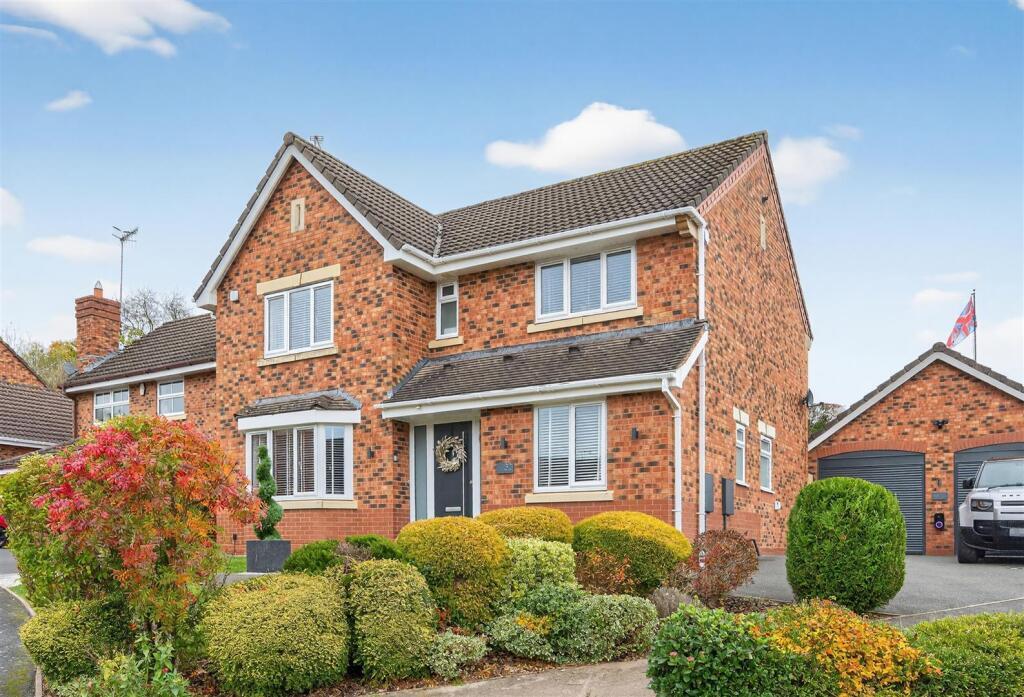
Property Details: • Type: Detached • Tenure: Freehold • Floor Area: N/A
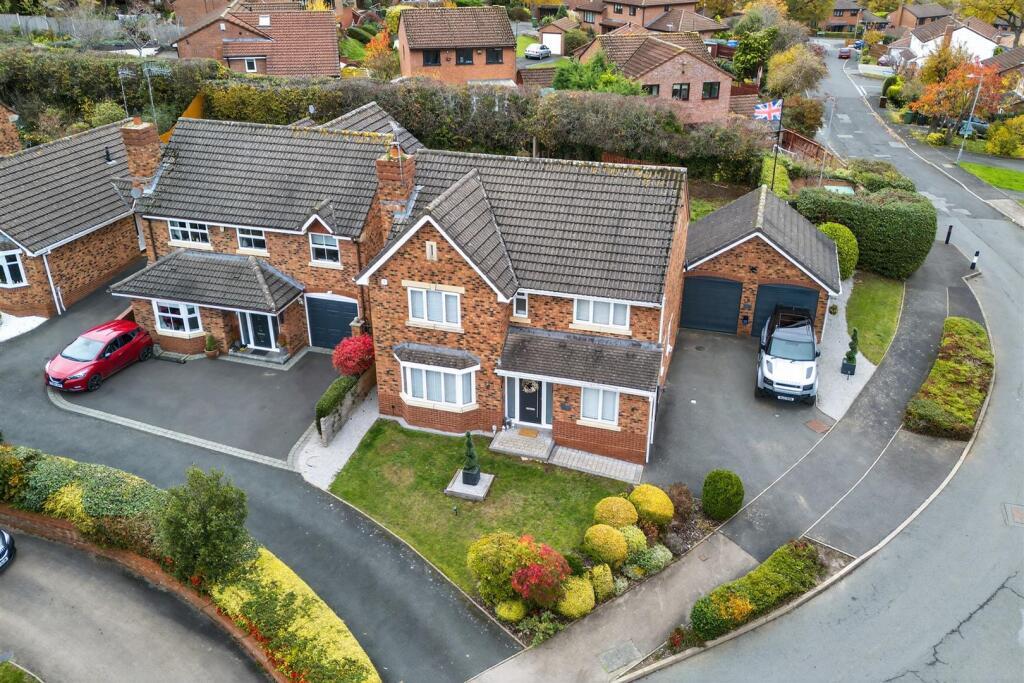

Key Features: • Refurbished freehold detached family home • 4 double bedrooms, en suite & shower room • Refitted fitted kitchen, breakfast & utility rooms • Refitted toilet & study/playroom • Lounge & dining room • Detached double garage • Replacement PVC double glazing • Gas-fired central heating • Private tied rear garden • Off-road parking for three cars
Location: • Nearest Station: N/A • Distance to Station: N/A
Agent Information: • Address: 18 High Street, Bromsgrove, B61 8HQ
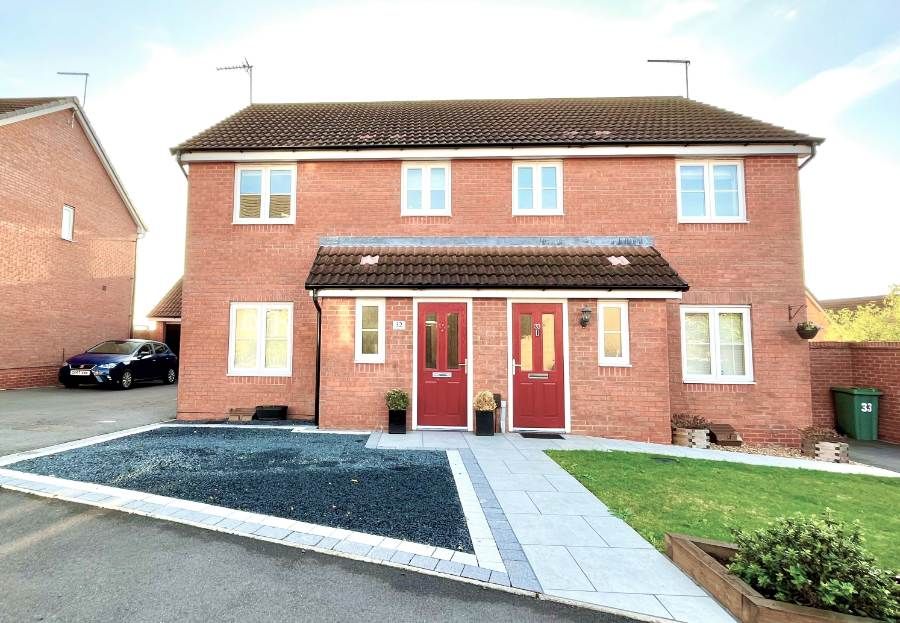
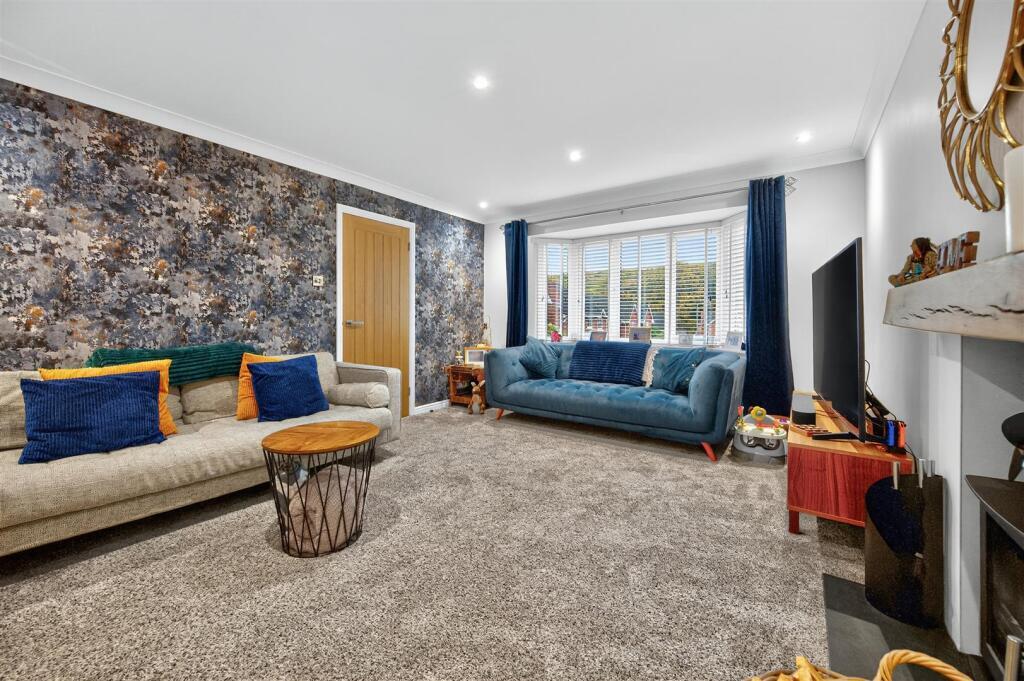
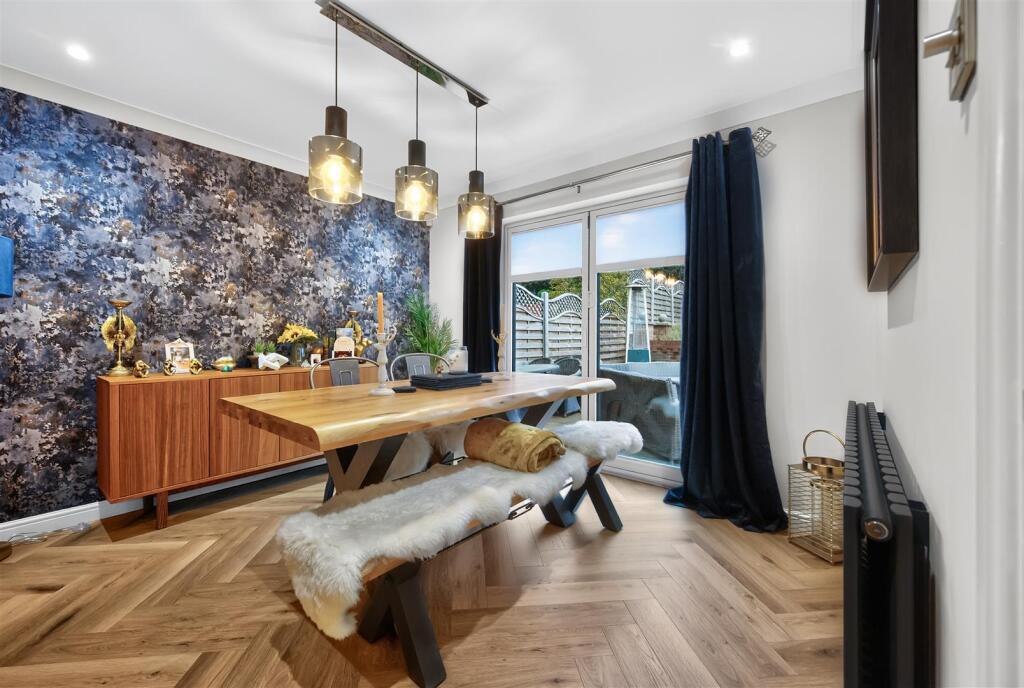
Full Description: ' A beautifully refurbished and spacious detached family home'This freehold detached family home has been extensively refurbished and modernised by the current owners and occupies a pleasant corner plot with a private tiered garden to the rear, in a desirable residential area.The well appointed house offers spacious accommodation of approximately 1,400sqft, comprising: a reception hall; refitted toilet; fitted study/playroom; lounge; dining room; refitted kitchen & breakfast room; refitted utility room; landing; four double bedrooms, three with built-in wardrobes; refitted en suite shower room; refitted family shower room.In addition, the property benefits from a detached double garage, drive providing off-road parking for three cars, replacement PVC double glazing and gas-fired central heating.DISCLAIMERAllan Morris & Peace Limited rely on information provided by the seller & have not checked any legal documentation. Points of interest or concern should be verified by your solicitor.Allan Morris have not tested any fixture or fitting and can not confirm their working condition.All measurements are approximate & may include recesses, suites, units, restricted headroom & wardrobes.KEY POINTSBeautifully refurbished throughoutFreehold tenureNo estate management chargeDetached double garageFour double bedroomsGas-fired central heating'Worcester' combination boiler (we are informed was installed in 2023)Replacement PVC double glazingPart boarded loftFloor area approx 1,400sqftCorner plot with private rear gardenCouncil tax band F (Redditch BC)Energy Performance Certificate band CINCLUSIONSCarpets & floor coverings as fittedBlinds & light fittings as fittedWood burning stove in loungeIntegrated dishwasher & fridge in kitchenFitted 'Quooker' kettle tap in kitchenBuilt-in microwave, wine cooler, two electric ovens, five ring gas hob & cookerhood in kitchenFitted furniture in studyBuilt-in wardrobes in bedrooms 1, 2 & 3Outside lighting as fittedDESCRIPTIONGROUND FLOORCANOPY PORCH with composite front door to:RECEPTION HALL 3.25m x 2.06m (10'8" x 6'9")REFITTED TOILET 2.22m x 0.87m (7'3" x 2'10")FITTED STUDY/PLAYROOM 2.49m x 2.40m (8'2" x7'10")LOUNGE 4.70m < 5.11m x 3.76m (15'4" < 16'9" x 12'4")DINING ROOM 3.36m x 3.10m (11'0" x 10'2")REFITTED KITCHEN & BREAKFAST ROOM 4.97m x 2.65m < 4.42m (16'3" x 8'8" < 14'6")REFITTED UTILITY ROOM 2.59m x 1.61m (8'6" x 5'3")FIRST FLOORLANDING 2.83m x 1.66m (9'3" x 5'5")BEDROOM ONE 3.68m < 4.25m x 2.91m < 3.83m (12'1" < 13'11" x 9'6" < 12'6")REFITTED EN SUITE SHOWER ROOM 1.33m < 2.52m x 0.97m < 1.79m (4'4" < 8'3" x 3'2" < 5'10")BEDROOM TWO 3.58m x 3.18m < 3.84m (11'9" x 10'5" < 12'7")BEDROOM THREE 2.87m < 3.56m x 2.83m (9'5" < 11'8" x 9'3")BEDROOM FOUR 3.03m x 2.66m < 3.11m (9'11" x 8'8" < 10'2")REFITTED FAMILY SHOWER ROOM 2.37m x 1.90m (7'9" x 6'3")OUTSIDEDETACHED DOUBLE GARAGE 5.53m x 5.25m (18'1" x 17'2") (Door widths 2.11m 6'11")PARKING The garage is approached over a tarmac drive providing off-road parking for three cars.GARDENS The house occupies a corner plot with a private tiered garden.DIRECTIONSFrom Redditch town centre: take the A441 Alcester Highway, following the signs for Evesham. At the end of the highway take the first island exit into Rough Hill Drive, then the third exit at the next island into Woodrow Drive. Take the first turning on the right into Nine Days Lane and follow the road almost to the end, where the property will be found on the right, as indicated by the agent's 'for sale' board.