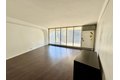
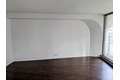
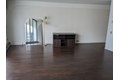
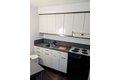
Bedrooms: 1, Bedrooms Possible: 1, Primary Bedroom Dimensions: 11' x 14', Primary Bedroom Level: Main, Total Rooms: 3, No additional rooms, Living Room Dimensions: 16' x 16', Living Room Level: Main, Exercise Room: Yes, Total Bathrooms: 1, Full Bathrooms: 1, Laundry Features: Common Area, Cooling Features: Wall Unit(s), Heating Features: Electric, Kitchen Dimensions: 8' x 10', Kitchen Level: Main, Window Features: Storm Window(s), Lot Size Dimensions: COMMON, Parking Features: Yes, Attached, Garage, Association: Yes, Association Amenities: Door Person, Commissary, Elevator(s), Exercise Room, Storage, On Site Manager/Engineer, Party Room, Receiving Room, Service Elevator(s), Association Fee: 705, Association Fee Frequency: Monthly, Association Fee Includes: Water, Insurance, Security, TV/Cable, Exercise Facilities, Exterior Maintenance, Scavenger, Internet, Calculated Total Monthly Association Fees: 705, Pets Allowed: Cats OK, Cats Allowed: Yes, Elementary School District: 299, High Sch