About this home
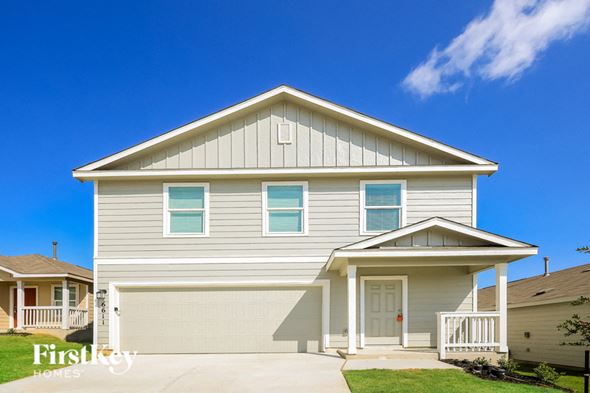
Property Details: • Type: Single Family • Bedrooms: 5 • Bathrooms: 4.5 • Square Feet: 3553 • Lot/Size: 6,037 sqft lot
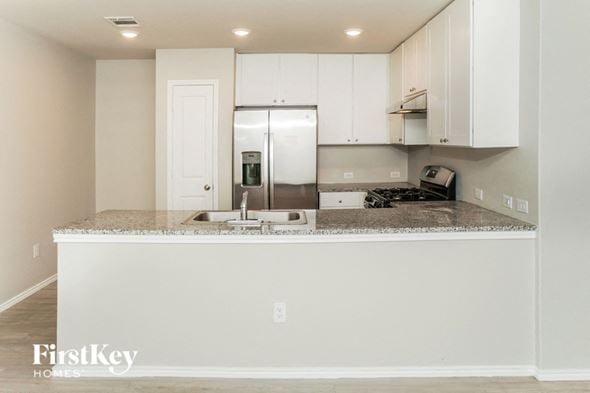
Description: Home office with double doors framing the entry. Two-story entry extends past the dining room to the kitchen and family room. Island kitchen offers built-in seating space, a 5-burner gas cooktop, and a corner walk-in pantry. Formal dining room. Two-story family room features a 19-foot ceiling and sliding glass doors that open to the extended covered backyard patio. Morning area just off the kitchen offers a beautiful view of the backyard. Primary suite with three large windows. Primary bathroom features a French door entry, dual vanities, a freestanding tub, a separate glass-enclosed shower, and two walk-in closets. Guest suite with a full bathroom and a walk-in closet on the first level. S
Property facts
Features & amenities
Location
Similar homes nearby