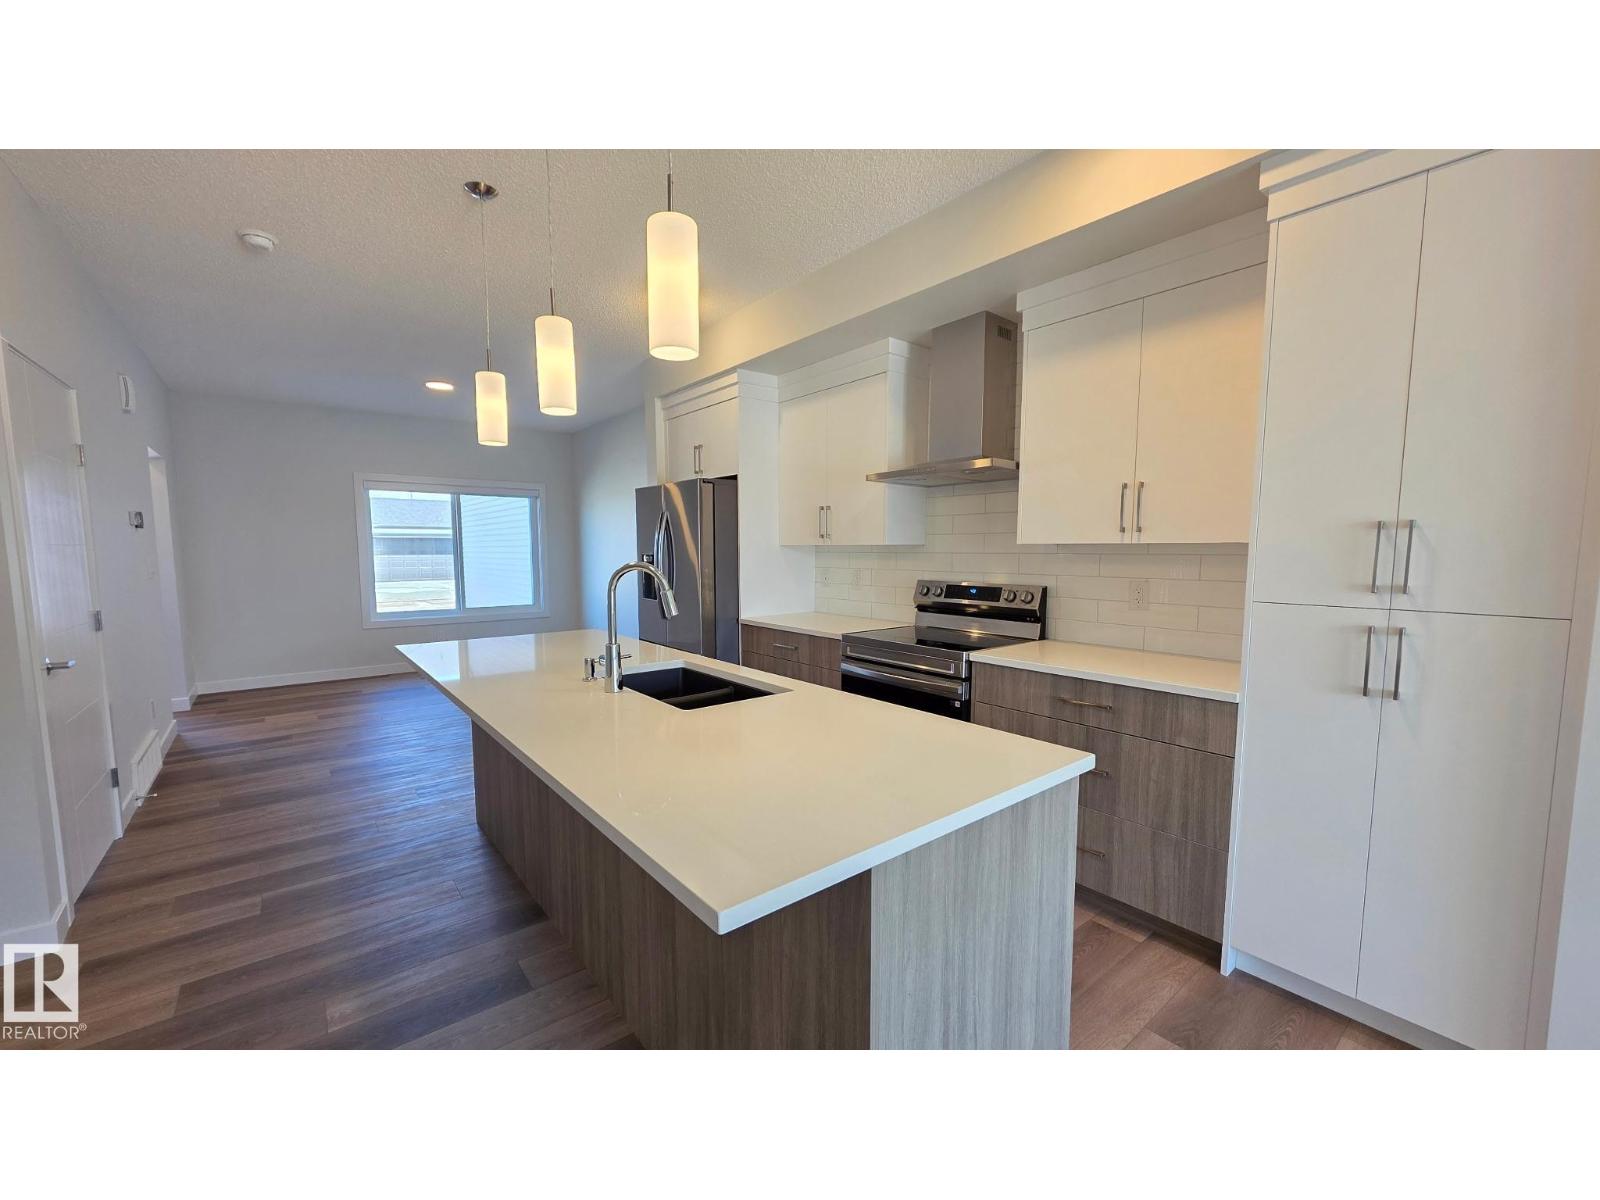
301 Brae Way, Leduc, AB, T9E1T7
Property facts
- Property type
- Duplex
- Bedrooms
- 3
- Bathrooms
- 3
- Lot size
- No Data
Only details supplied with this listing are shown. Ask the listing contact to confirm measurements, taxes and costs.
About this home
Property Details: - Type: Duplex - Bedrooms: 3 - Bathrooms: 3 - MLS#: E4486084 Listed By: RE/MAX ELITE
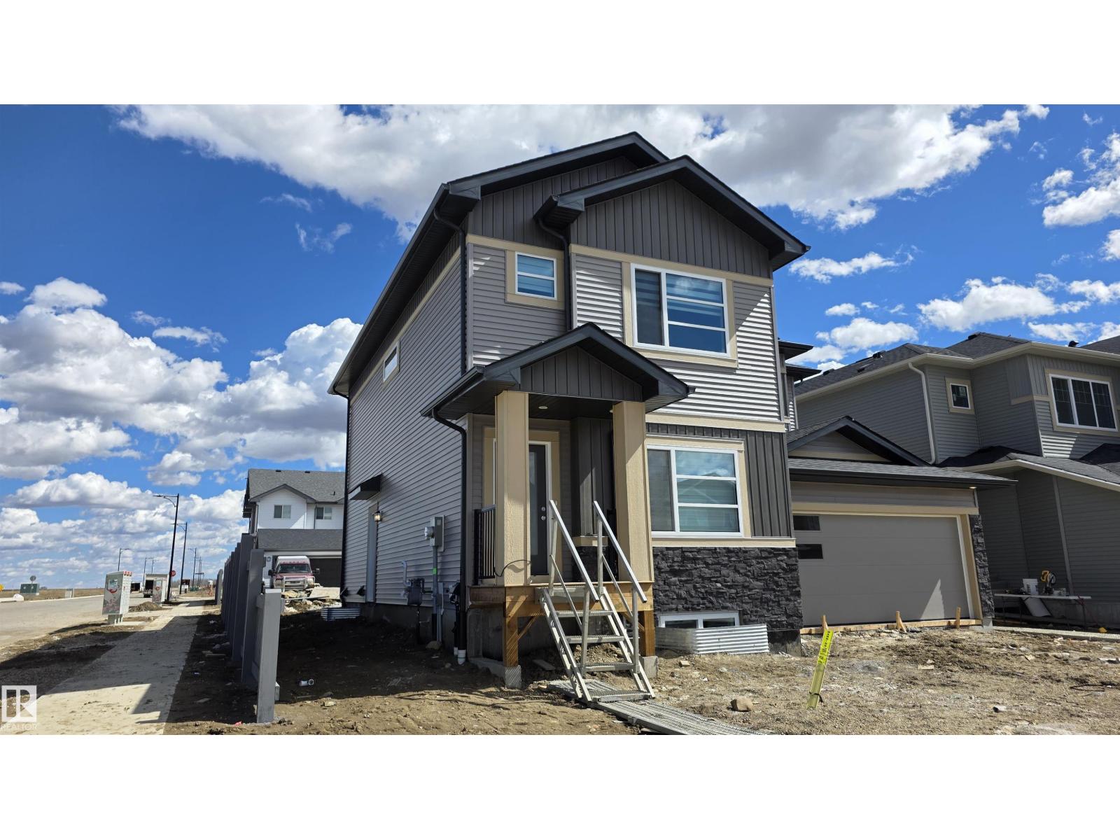
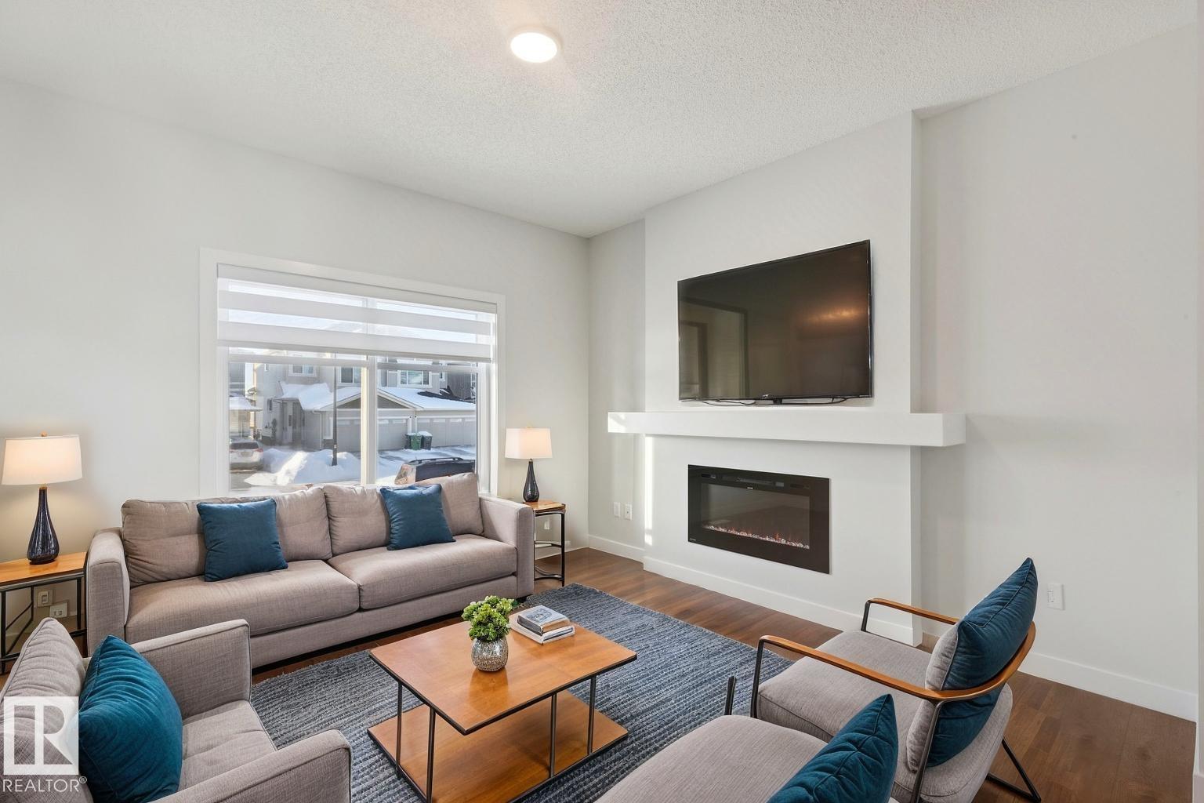
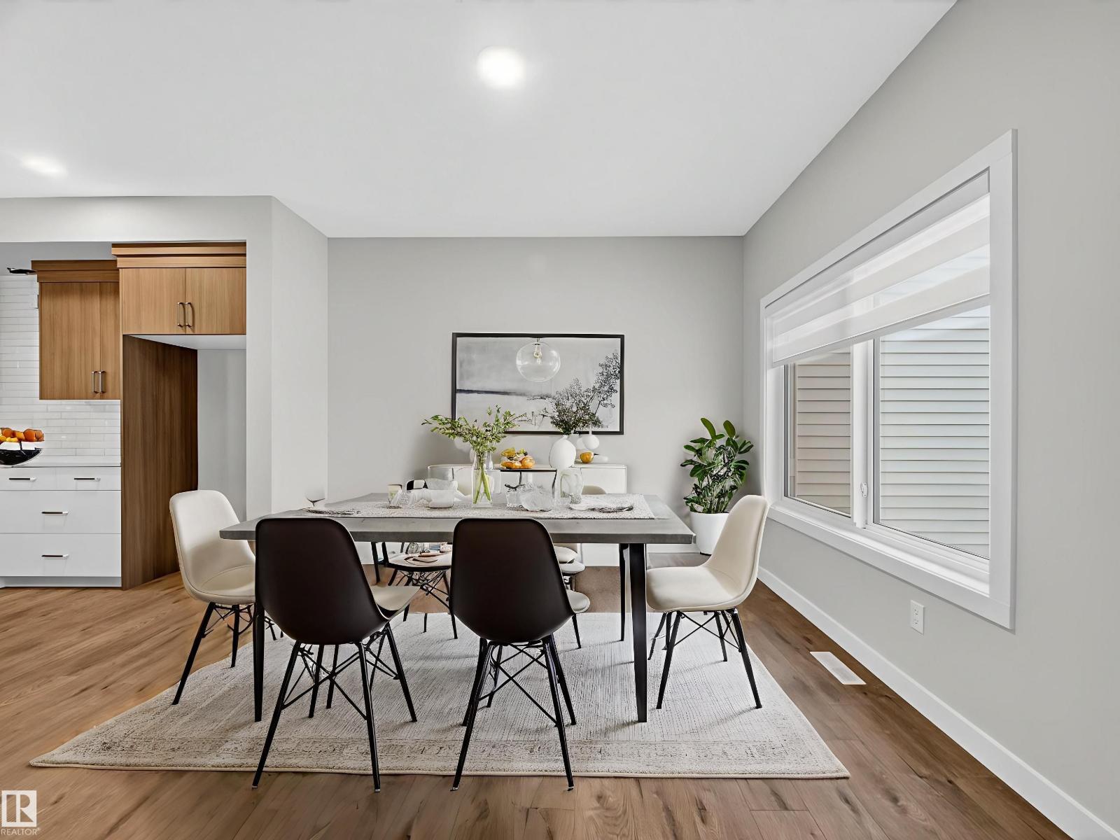
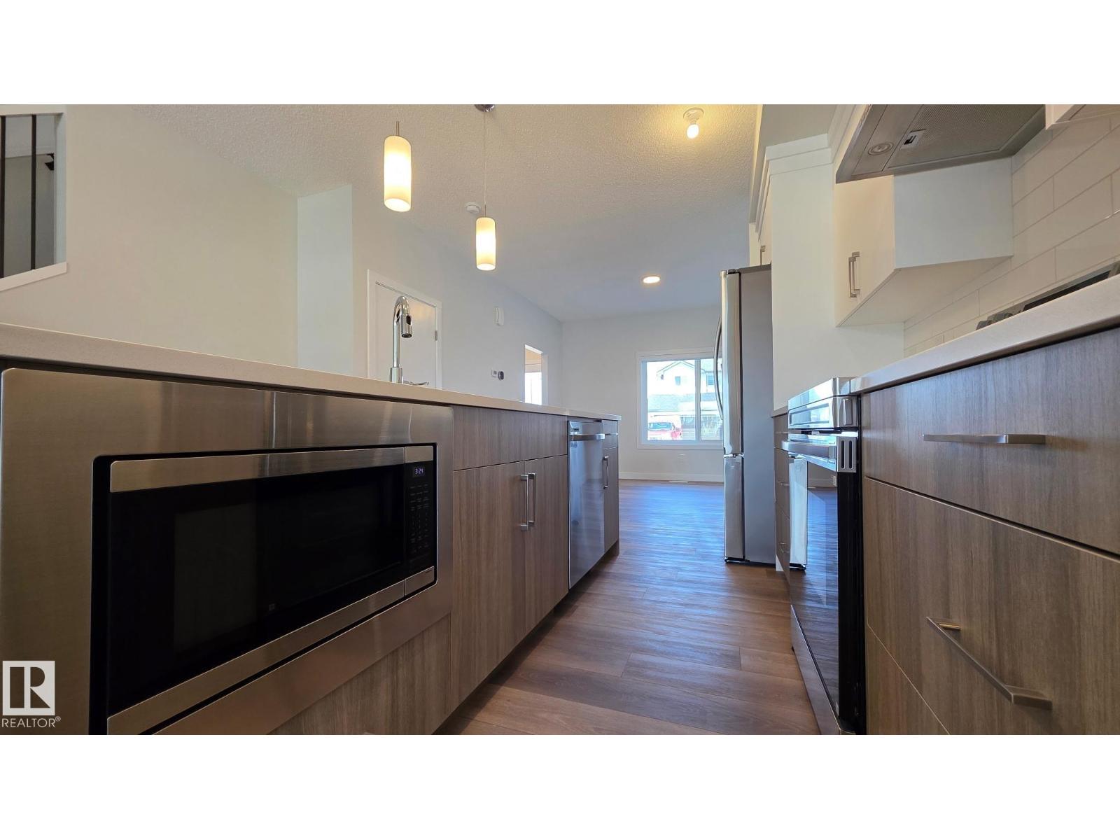
SINGLE FAMILY LIVING WITHOUT THE PRICE TAG....TONS OF PARKING.. yes we INSTALLED WINDOW COVERINGS...SIDE ENTRANCE/YUP WE HAVE IT ..COMES WITH CUSTOM APPLIANCE PACKAGE!... ..~!WELCOME HOME!~ With ALMOST 1500 Sq Ft, this amazing half duplex has main floor 9 ft ceilings, & you won't believe the GORGEOUS FINISHES! Open concept kitchen/living/dining, with LUXURY VINYL PLANK throughout. Kitchen boasts two-tone cabinetry, large island, stone countertops, tall pantry, and island with eating bar. Upstairs offers total three spacious bedrooms, CONVENIENT UPSTAIRS LAUNDRY, & 4 pce bath. Primary is a retreat on its own, w/walk in closet, & 4 pce ensuite. Out back, you will have a 13'x10' concrete patio and 20'x22' rear concrete parking pad (ADD VALUE FOR LATER:) Close to green space, walking trails, & playground. Amazing home - come see for yourself! (id:65070) This duplex home located at 301 Brae Way, Leduc is currently for sale and has been available on Zolo.ca for 1 day. This property is listed at $409,702 with an estimated mortgage of $1,508* per month. It has 3 beds and 3 bathrooms. The property was built in 2026. 301 Brae Way, Leduc is in the Black Stone neighborhood Leduc.
Location
If the interactive map is unavailable, open the supplied location in maps.
Open location in mapsThe pin uses coordinates supplied with this listing. Confirm the exact location with the listing contact.
Listing information
- Original source
- www.zolo.ca
- Listing / MLS reference
- E4486084
- Added to Mirror
- Record updated
Added and updated dates describe the Mirror record. Source publication and verification dates are shown separately when known; none establishes time on market. Confirm current price and availability with the listing contact.
View original listingSimilar homes nearby