301 SPRUCE CREEK CRESCENT|Pilot Butte, Saskatchewan S4L5B1
About this home
MLS Number: SK012972
Property Details: • Type: Single Family • Ownership Type: Freehold • Bedrooms: 4 • Bathrooms: 5 • Building Type: House • Building Size: N/A sqft • Building Storeys: N/A • Building Amenities: N/A • Floor Area: N/A • Land Size: N/A • Land Frontage: N/A • Parking Type: Attached Garage, Heated Garage, Parking Space(s) (12) • Parking Spaces: N/A
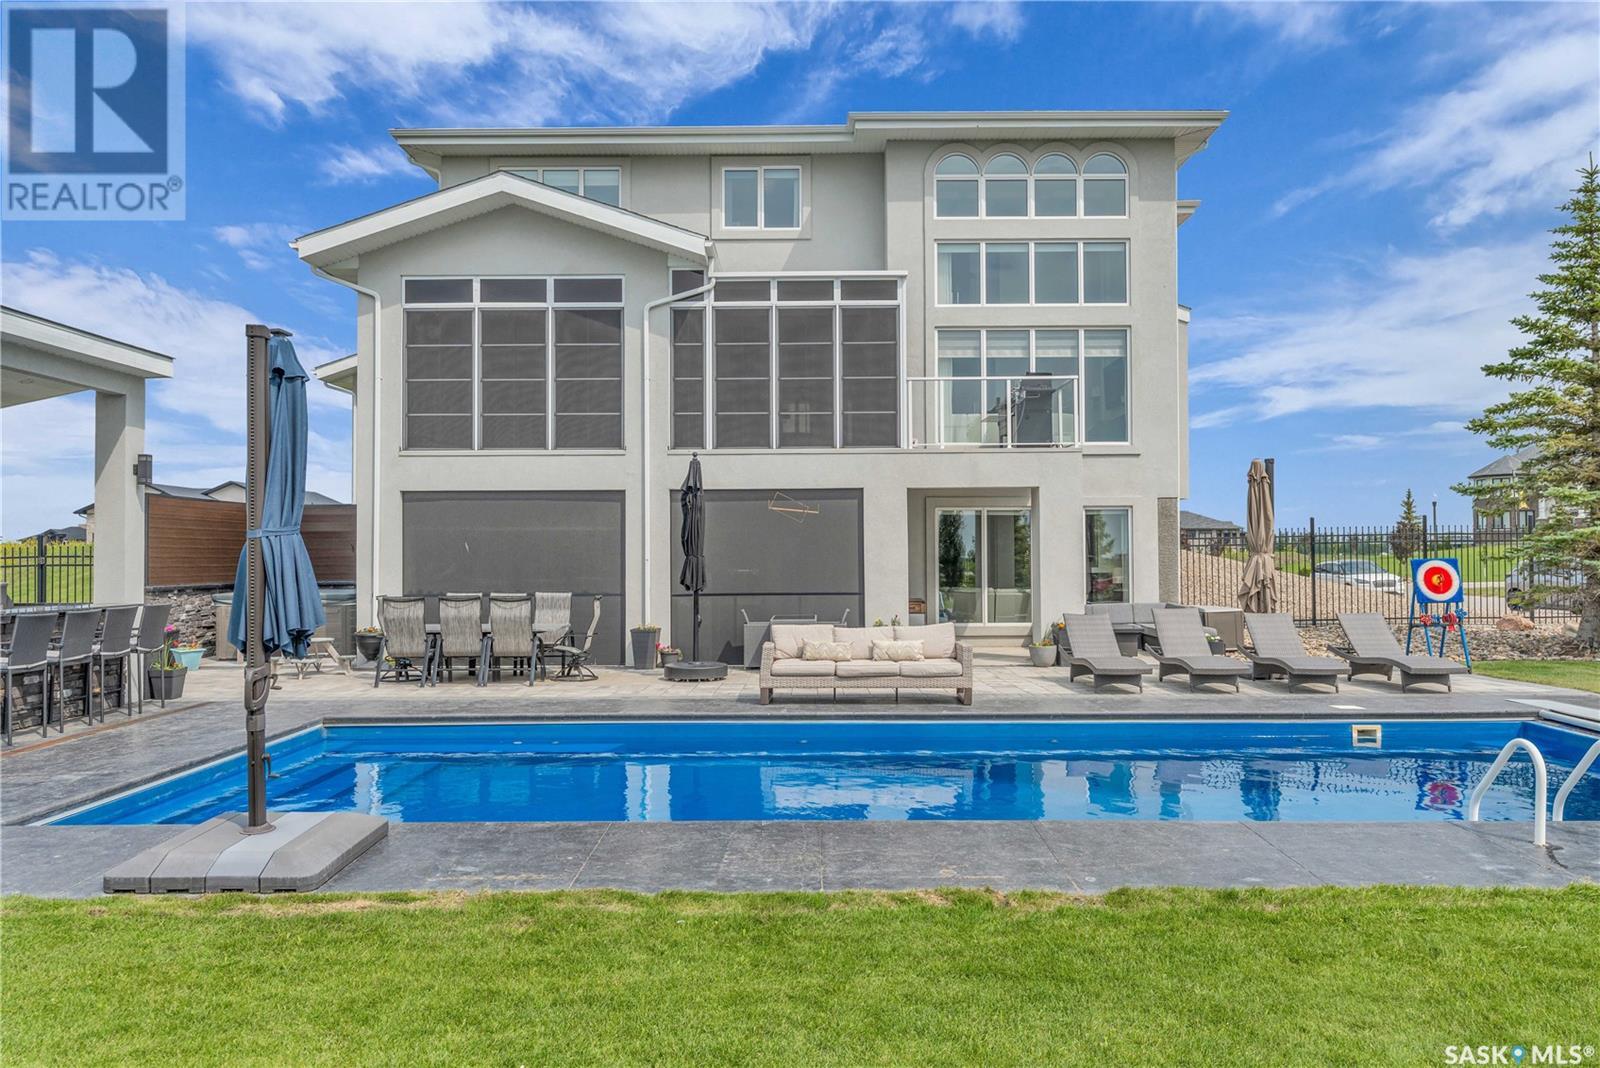
Description: Welcome to 301 Spruce Creek Creek in the prestigious Spruce Creek Estates. This former STARS lotto show home built in 2016 offers 1914 sq ft plus the entire walkout totalling approx 3,398 sq ft of living space. This truly move-in ready home offers the perfect blend of luxury, space, comfort, leisure living, & craftsmanship. Elegantly designed & impeccably maintained, this home features an open layout ideal for entertaining & everyday living. Step inside to a grand living room with 18' ceilings, grand windows overlooking the wide open prairie skies, & impeccable interior finishes. Rich hardwood floors flow throughout the main level, while tile flooring is found in 5 bathrooms. The kitchen is a dream with sleek quartz counters, plenty of cabinets and drawers, a walk thru pantry, bright space, & an ultra-modern aesthetic. Completing the main floor is a huge mudroom, a 2 pc bath, a pantry, & access to one of two outdoor sunrooms. Heading upstairs, the split staircase adds elegance & open walkway to 3 bedrooms, with the primary bedroom featuring an amazing ensuite with tub & custom shower plus a walk-in closet. The full bath & 2nd floor laundry room are both a great size. The basement is extraordinary with a large rec room featuring a 2nd gas fireplace, a wet bar/games area, a 4th bedroom, a 4th bathroom, a large utility room, & built-in cabinets paired with storage. The walk-out basement with heated floors leads to an outdoor oasis where the pool, firepit, 2nd sunroom, patio areas, grassed area, outdoor kitchen area, pool house (with the 5th bathroom) are truly perfect for summer relaxation & entertaining! The triple garage is heated with epoxy flooring & the driveway can accommodate 9 vehicles! Location is just minutes from Pilot Butte, White City, & Regina, this home allows you to escape the hustle & bustle of the city. This is more than a house - it is truly a showpiec... As per the Seller’s direction, all offers will be presented on 2025-07-22 at 9:00 AM (28635021)
Agent Information: • Agents: Stacey Maduck • Contact: 306-541-6199 • Brokerage: Century 21 Dome Realty Inc. • Website: http://domerealty.c21.ca/
Time on Realtor: 22 hours ago