For Sale
$800,000
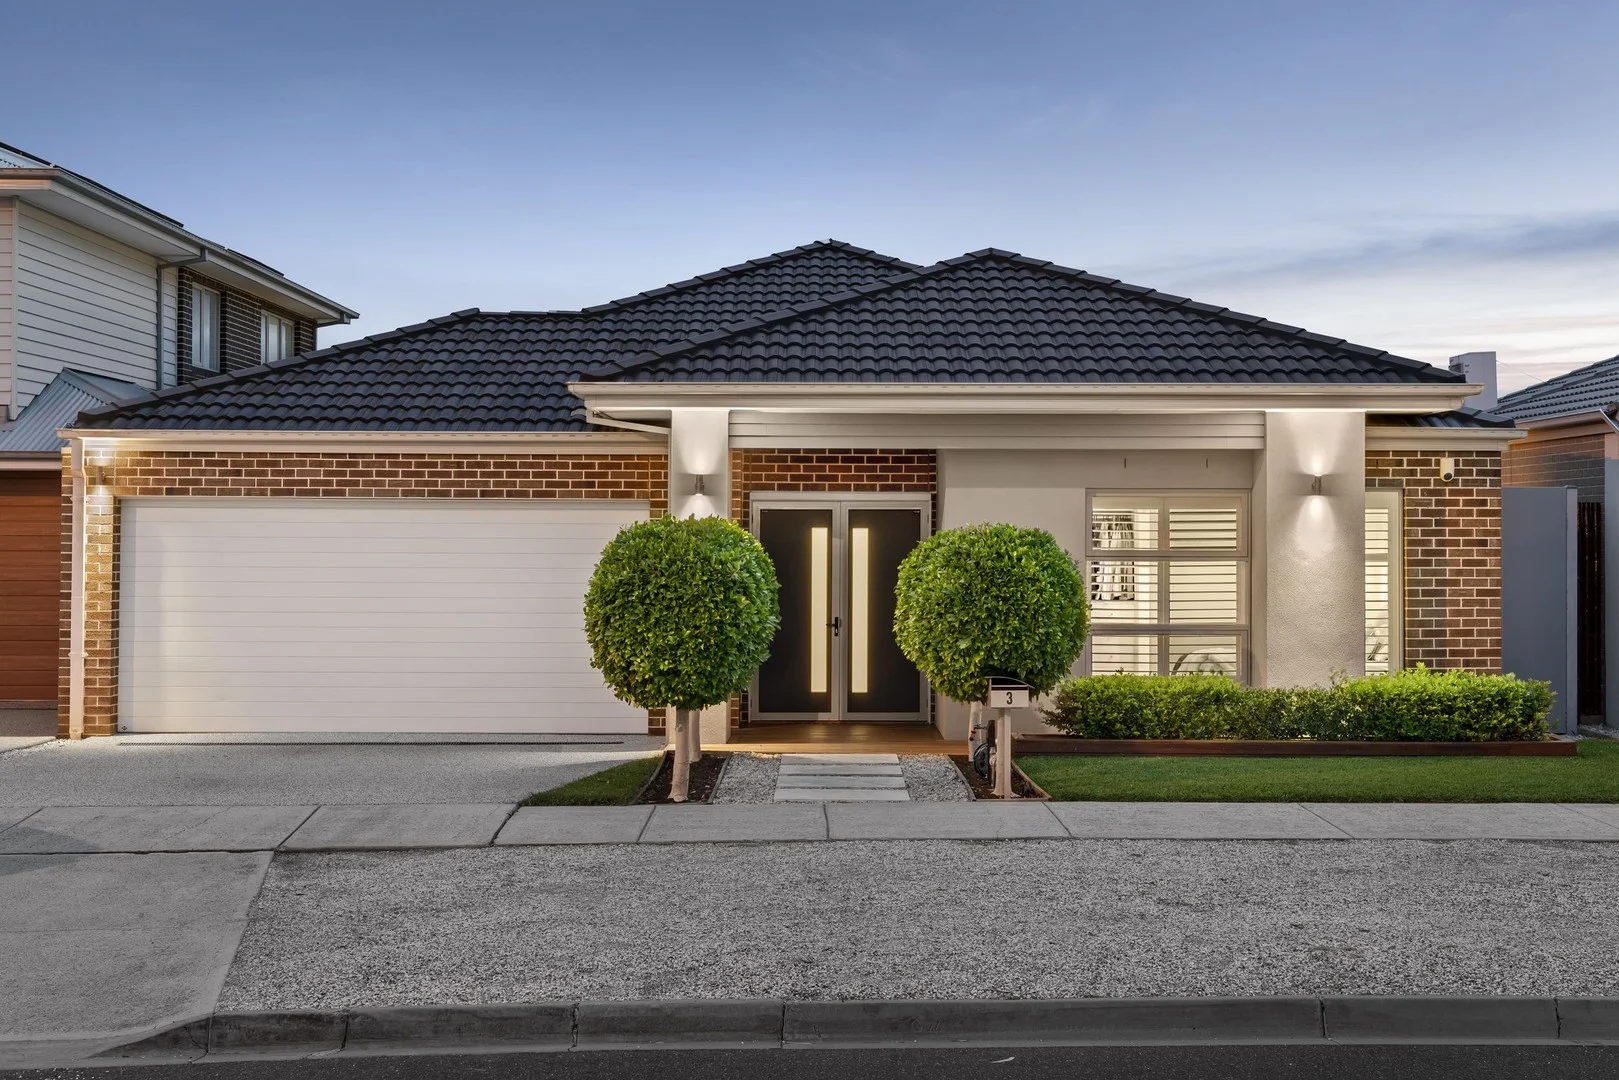
3 Boyd Lane, Fraser Rise VIC 3336
4 bd
2 ba
House
Fraser Rise
Listed by Anthony Orellana


Only details supplied with this listing are shown. Ask the listing contact to confirm measurements, taxes and costs.
Property Details: • Type: House
• Bedrooms: 5 • Bathrooms: 3
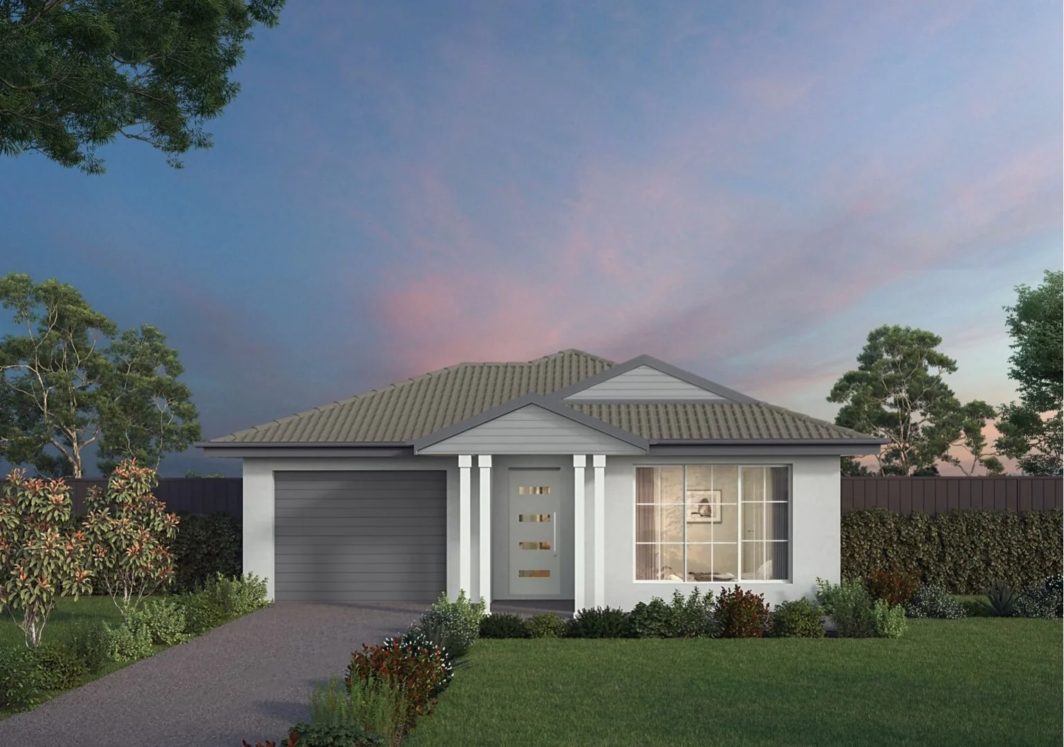
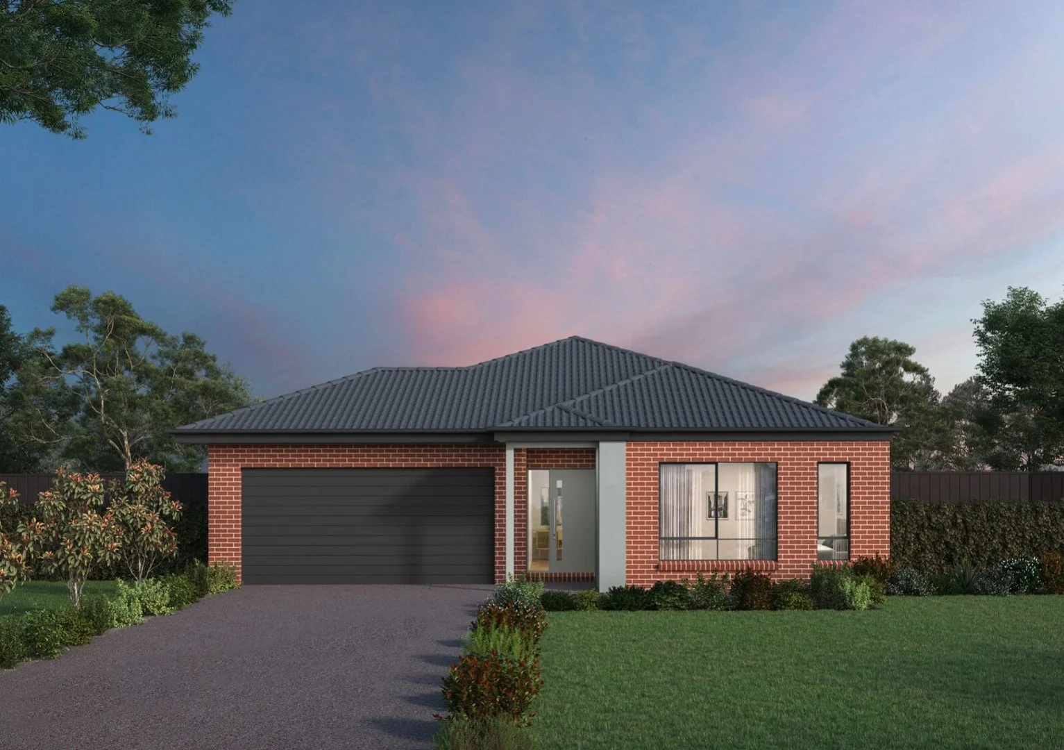
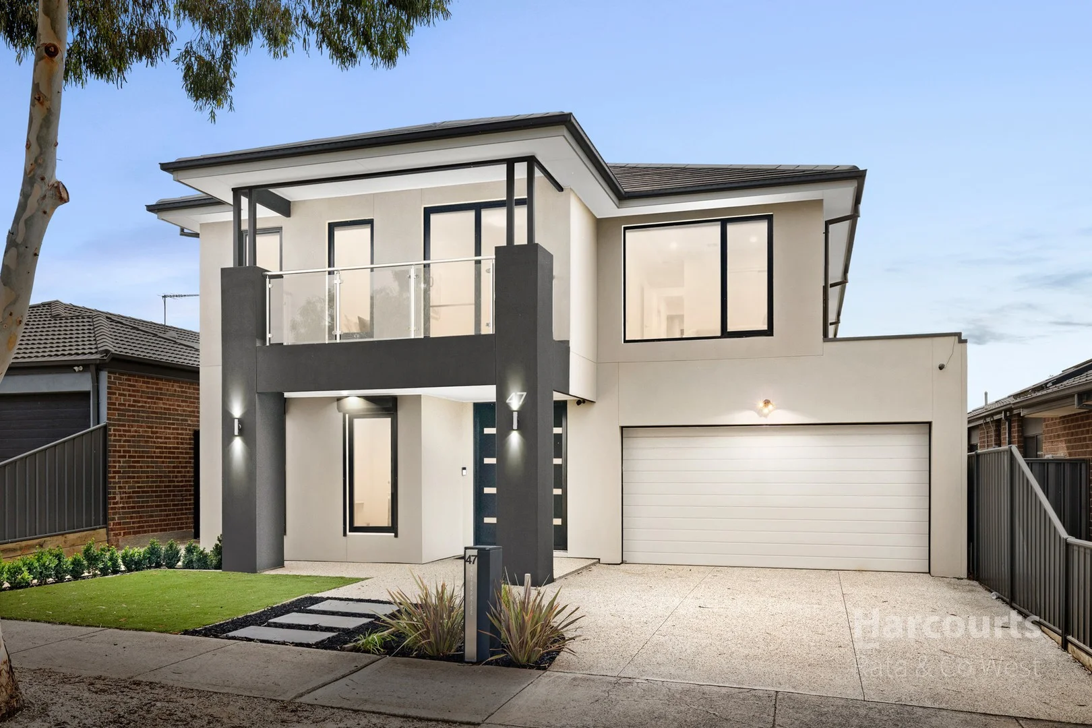
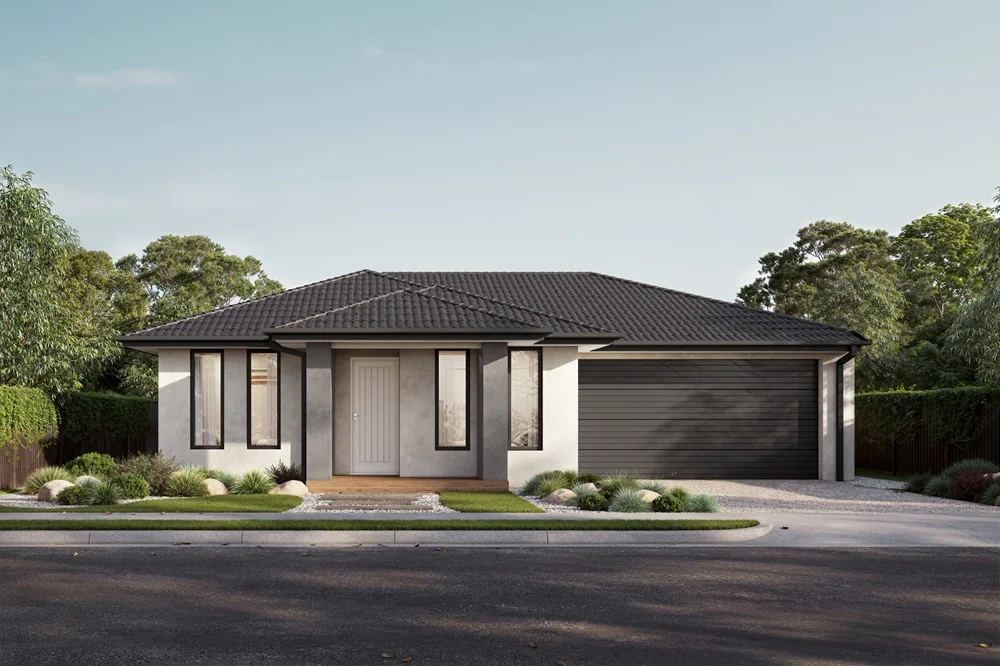
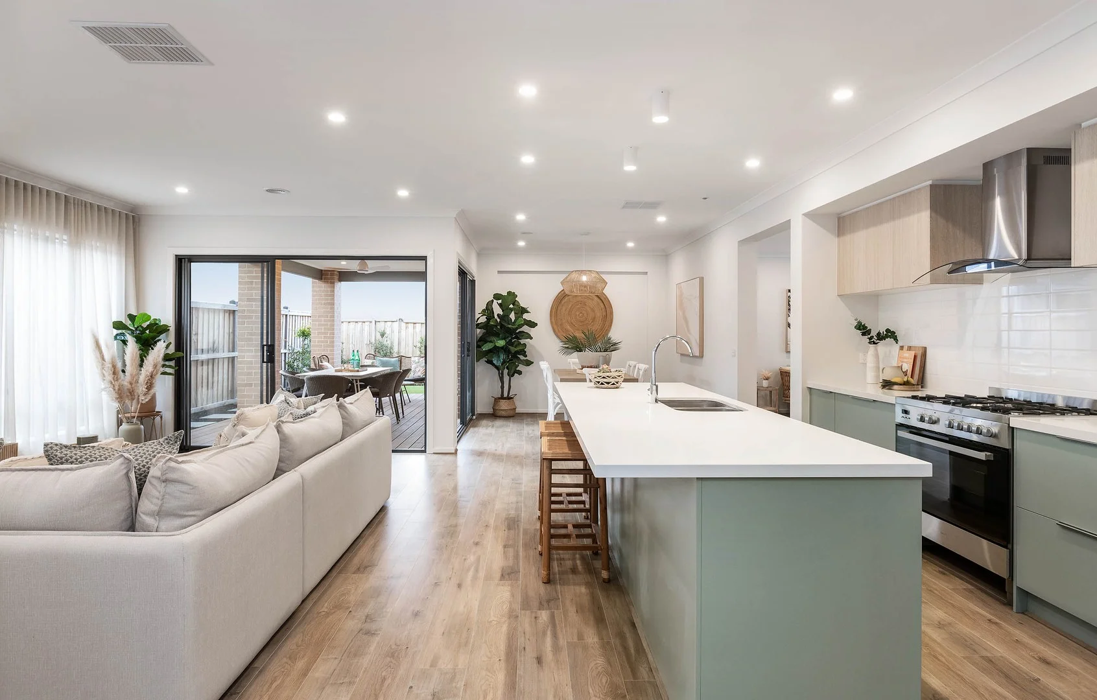
Description: Welcome home to the Hamilton: Thoughtfully designed to maximise every square metre, these light-filled double storey homes deliver the flexibility, flow and functionality today's families need. With open-plan living zones, oversized bedrooms and generous storage, it's big living in all the ways that matter, complete with premium inclusions to elevate your everyday. Fixed price site costs and connections Developer and council requirements Flooring throughout 20mm Caesarstone to kitchen benchtop Westinghouse stainless steel upright cooker OR Westing house gas cooktop with under bench oven Westinghouse canopy rangehood Fisher and Paykel Dishwasher Bathroom fit out Laundry fit out LED lighting Aluminium entertainer sliding door to alfresco Upgraded H-Class slab 7-star energy rating Plus much more! *Fixed Price current as of $(CURRENT_DATE). *Pricing based on developer engineering plans & plan of subdivision. Hebel homes may be smaller than dimensions shown on the floorplan due the external wall thickness, see working drawings for Hebel home dimensions. Confirm land prices and availability prior to purchase. Community Infrastructure Levy & Asset Protection not included in pricing and must be arranged directly by client with developer (where applicable). Subject to developer & council approval. Package Price does not include any costs associated with Developer's Corner Facade treatment requirements (which will be priced by Carlisle Homes by way of Post Contract Variation), stamp duty, government, legal or bank charges. Alterations may incur additional charges. Carlisle reserves the right to withdraw or amend pricing, inclusions and promo without notice. Bushfire (BAL) requirements will be credited back to the client if Carlisle Homes receives confirmation that the house is not being constructed in a BAL designated area. This cannot be confirmed until site survey and property information from relevant authorities is received. Pricing (the base house price, 365 Inclusions, promotion inclusions, quoted variations and upgrades) is subject to land being titled and will be held by Carlisle Homes subject to a site start occurring no later than 18th Dec 2026. Limited Price Lock. Limited edition in greenfield locations: Pricing (the base house price, 365 Inclusions, promotion inclusions, quoted variations and upgrades) will be held by Carlisle Homes subject to a site start occurring no later than 30th June 2026. For a site start that occurs between 1st July 2026 and 18th Dec 2026, the base house price will increase by $10,000. If site start does not occur by 18th Dec 2026, Carlisle Homes reserves the right to revise all pricing contained in the quotation/contract or withdraw the offer to build.
If the interactive map is unavailable, open the supplied location in maps.
Open location in mapsThe pin uses coordinates supplied with this listing. Confirm the exact location with the listing contact.
Added and updated dates describe the Mirror record. Source publication and verification dates are shown separately when known; none establishes time on market. Confirm current price and availability with the listing contact.
View original listing