Log in Sign up
Back to search Home Countries United States Baltimore 3011 Manhattan Ave, Baltimore, MD, 21215
$390,500

3011 Manhattan Ave, Baltimore, MD, 21215

3011 Manhattan Ave, Baltimore, MD, 21215
5 beds 3 baths single family

Property facts

Property type
single family
Bedrooms
5
Bathrooms
3
Lot size
6481 sqft

Only details supplied with this listing are shown. Ask the listing contact to confirm measurements, taxes and costs.

About this home

Single Family in Baltimore, MD - Bedrooms: 5 - Bathrooms: 3 - Area: 2366 sqft - Year Built: 1953 - Lot: 6481 sqft

Listing Agent: Teresa Johnson Brokerage: Berkshire Hathaway HomeServices Homesale Realty - Baltimore Metro

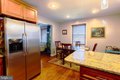
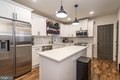
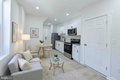
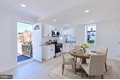
Welcome to 3011 Manhattan Avenue, Baltimore! This stunning Cape Cod with 5 bedrooms and 3 full baths is in a well sought out neighborhood near the Mount Washington community. This home blends timeless elegance with contemporary conveniences. Over 2300 square feet of well-maintained living space awaits. As you approach, you will be welcomed by a freshly painted covered porch perfect for relaxing. Once in the house, you will be impressed with the spacious living room showcasing stunning beautiful white shadow boxing wall panels throughout and timeless custom side windows panes. The entire first and second floors have gleaming original hardwood floors that flow seamlessly. The contemporary kitchen is designed for today's lifestyle featuring cabinetry with self- closing features, granite counters, subway tiles on the backsplash, a large granite island, and all stainless-steel appliances. The first-floor master bedroom boasts ample closet space and an abundance of natural light. Upstairs, the second-floor primary bedroom is extremely spacious with plenty of natural sunlight and is adjacent to a much-desired walk-in closet that can be easily converted back to a bedroom. Downstairs, the fully finished walk out basement adds over 740 square feet of living space inclusive of a cozy bedroom, relaxing den, full modern bathroom with ceramic tiled walls and newly installed luxury waterproof vinyl plank flooring. For the sophisticated buyer seeking to generate some additional income, the lower level with its private entrance can easily be transformed into a one-bedroom studio rental. There is a full bathroom on all three floors. The second-floor bathroom is equipped with a jet tub and shower combination. As you approach the back of the house, you will be greeted with a surprisingly large backyard -where deer sightings are common. The 6ft private fenced in yard is perfect for summer entertainment with a large gazebo installed on stone tiles, a strong brick shed, and a stone/metal fire pit. The yard is also perfect for gardening. It has 2 large galvanized raised beds perfect for growing vegetables, herbs, or flowers. The long deep driveway can easily accommodate 4 vehicles. The home is situated minutes away from all the amenities the city has to offer, commuter routes (I-83), restaurants, and the Mt Washington old town.

Features & amenities

Features & finishes
Bedrooms: 5
Primary Bedroom Dimensions: 11' x 16'
Bedroom 2 Dimensions: 12' x 10'
Bedroom 3 Dimensions: 13' x 14'
Bedroom 4 Dimensions: 11' x 11'
Bedroom 5 Dimensions: 14' x 10'
Primary Bedroom Level: Upper 1
Bedroom 2 Level: Main
Bedroom 3 Level: Main
Bedroom 4 Level: Upper 1
Bedroom 5 Level: Lower 1
Primary Bedroom Features: Flooring - HardWood
Bedroom 2 Features: Flooring - HardWood
Bedroom 3 Features: Flooring - HardWood
Bedroom 4 Features: Flooring - HardWood
Bedroom 5 Features: Flooring - Carpet
Total Bathrooms: 3
Full Bathrooms: 3
Breakfast Area
Dining Area
Primary Bath(s)
Entry Level Bedroom
Chair Railings
Upgraded Countertops
Crown Moldings
Window Treatments
Wainscotting
Wood Floors
WhirlPool/HotTub
Floor Plan - Traditional
Washer/Dryer Hookups Only
Dishwasher
Disposal
Dryer
Exhaust Fan
Icemaker
Oven/Range - Gas
Microwave
Refrigerator
Washer
WaterHeater
Laundry Level: Lower 1
Family Room Dimensions: 25' x 16'
Living Room Dimensions: 1

Location

If the interactive map is unavailable, open the supplied location in maps.

Open location in maps

The pin uses coordinates supplied with this listing. Confirm the exact location with the listing contact.

Listing information

Original source
www.realtor.com
Listing / MLS reference
MDBA2202696
Added to Mirror

Added and updated dates describe the Mirror record. Source publication and verification dates are shown separately when known; none establishes time on market. Confirm current price and availability with the listing contact.

View original listing

Similar homes nearby

5511 Todd Ave, Baltimore, MD, 21206
For Sale
$289,000
5511 Todd Ave, Baltimore, MD, 21206
3 bd 2 ba townhomes
Baltimore
Listed by Total Quality Real Estate LLC
5316 Disney Ave, Baltimore, MD, 21225
For Sale
$399,900
5316 Disney Ave, Baltimore, MD, 21225
4 bd 3 ba single family
Baltimore
Listed by Realty ONE Group Excellence
3539 Newland Rd, Baltimore, MD, 21218
For Sale
$515,000
3539 Newland Rd, Baltimore, MD, 21218
5 bd 2 ba townhomes
Baltimore
Listed by Redfin Corp
2104 Presstman St, Baltimore, MD, 21217
For Sale
$144,900
2104 Presstman St, Baltimore, MD, 21217
5 bd 2 ba townhomes
Baltimore
Listed by Keller Williams Flagship of Maryland
2330 Bryant Ave Unit 2, Baltimore, MD, 21217
For Rent
$1,350/mo
2330 Bryant Ave Unit 2, Baltimore, MD, 21217
1 bd 1 ba apartment
Baltimore
Listed by Cory Miller
2330 Bryant Ave Unit 4, Baltimore, MD, 21217
For Rent
$1,650/mo
2330 Bryant Ave Unit 4, Baltimore, MD, 21217
2 bd 1 ba apartment
Baltimore
Listed by Cory Miller
$390,500
5 beds · 3 baths
Log in Sign up