Single Family in Seattle, WA
- Bedrooms: 2
- Bathrooms: 2
- Area: 1740 sqft
- Year Built: 1915
- Lot: 5101 sqft
Listing Agent: ERIK STANFORD
Brokerage: Windermere Real Estate Mount Baker
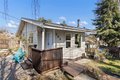
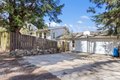
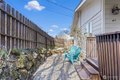
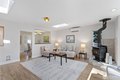
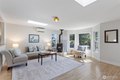
A 1915 South Park bungalow on a quiet corner - cobblestone path, covered entry, mature trees - thoughtfully updated and ready to live in. The main floor centers on a generous living room with two skylights, a bay window, and wood stove set on a stacked stone base. A renovated kitchen features new cabinetry, quartz countertops, undermount sink, blue-grey subway tile backsplash, west-facing window, and stainless appliances including a never-used range. A serve-through opens kitchen to the living room; a full open-cased passage with quartz ledge connects living room to dining - borrowing light front to back. A renovated 3/4 bath off the dining room keeps guest traffic on the main floor. A spiral staircase leads to the lower level - bonus room and laundry give way to a daylight corridor where the lot's natural slope brings the bedrooms and full bath to grade, with full-height windows and ground-level exterior access. The primary bedroom features a custom walk-in closet, direct garage access, and exterior-access storage room. A second bedroom offers a vaulted ceiling and skylight. Three mini-split heads provide independent climate control throughout. Outside: a lush, fully fenced corner lot with mature fruit trees, raised garden beds, a purpose-built chicken coop with covered run, shed, and concrete slab. Single-car garage with workshop area and two windows. Pre-inspected. Sewer scope on file. Minutes to South Park eateries, Marra Farm, bustling Georgetown, I-5, Hwy 99, and 509.
Property facts
Property type
single family
Bedrooms
2
Bathrooms
2
Days on market
90 days
Features & amenities
Features & finishes
Bedrooms: 2, Bedrooms Possible: 2, Bedrooms On Lower Level: 2, Primary Bedroom Level: Lower, Bedroom 1 Level: Lower, Total Bathrooms: 1.75, Full Bathrooms: 1, 3/4 Bathrooms: 1, Bathrooms On Main Level: 1, Three Quarter Bathrooms On Main Level: 1, Full Bathrooms On Lower Level: 1, Dbl Pane/Storm Window, Dining Room, Fireplace, Skylights, Vaulted Ceiling(s), Walk-In Closet(s), Water Heater, Flooring: Laminate, Laminate Hardwood, Vinyl, Vinyl Plank, Dishwasher, Disposal, Dryer, Refrigerator, Stove(s)/Range(s), Washer, Bathroom - Full Level: Lower, Bathroom - Three Quarter Level: Main, Entry Level: Main, Extra Fin Room Level: Lower, Kitchen Without Eating Space Level: Main, Utility Room Level: Lower, Basement Features: Finished, Living Room Level: Main, Cooling Features: Ductless, Fireplace Features: Wood Burning, Heating Features: Ductless, Wall Furnace, Heating Fuel: Electric,Pellet, Heating: Yes, Number of Fireplaces: 1, Water Heaters: Electric, Dining Room Level: Main, Cable TV, Deck,
Location
Approximate location · exact address shared on inquiry
Similar homes nearby
Photos coming soon
For Sale
CAD125,000
11027 84th Ave S, Seattle, WA, 98178
StudioOther
Seattle
Listed by Kronos Real Estate
Photos coming soon
For Sale
CAD624,999
918 N 100th St Unit B Unit B, Seattle, WA, 98133
2 bd2 baFarm/Ranch
Seattle
Listed by Marketplace Sotheby's Intl Rty
Photos coming soon
For Sale
CAD879,950
1409 29th Ave, Seattle, WA, 98122
2 bd2 baTownhouse
Seattle
Listed by Realogics Sotheby's Int'l Rlty
Photos coming soon
For Sale
CAD459,950
1816 24th Ave S, Seattle, WA, 98144
1 bd1 baTownhouse
Seattle
Listed by Realogics Sotheby's Int'l Rlty
Photos coming soon
For Sale
CAD899,000
10708 Linden Ave N, Seattle, WA, 98133
4 bd2 baTownhouse
Seattle
Listed by Coldwell Banker Danforth
Photos coming soon
For Sale
CAD879,950
450 S Main St #809 #809, Seattle, WA, 98104
2 bd2 baTownhouse
Seattle
Listed by Da Li International Realty LLC
Photos coming soon
For Sale
CAD439,000
4545 Sand Point Way NE #302 #302, Seattle, WA, 98105