For Sale
$75,000
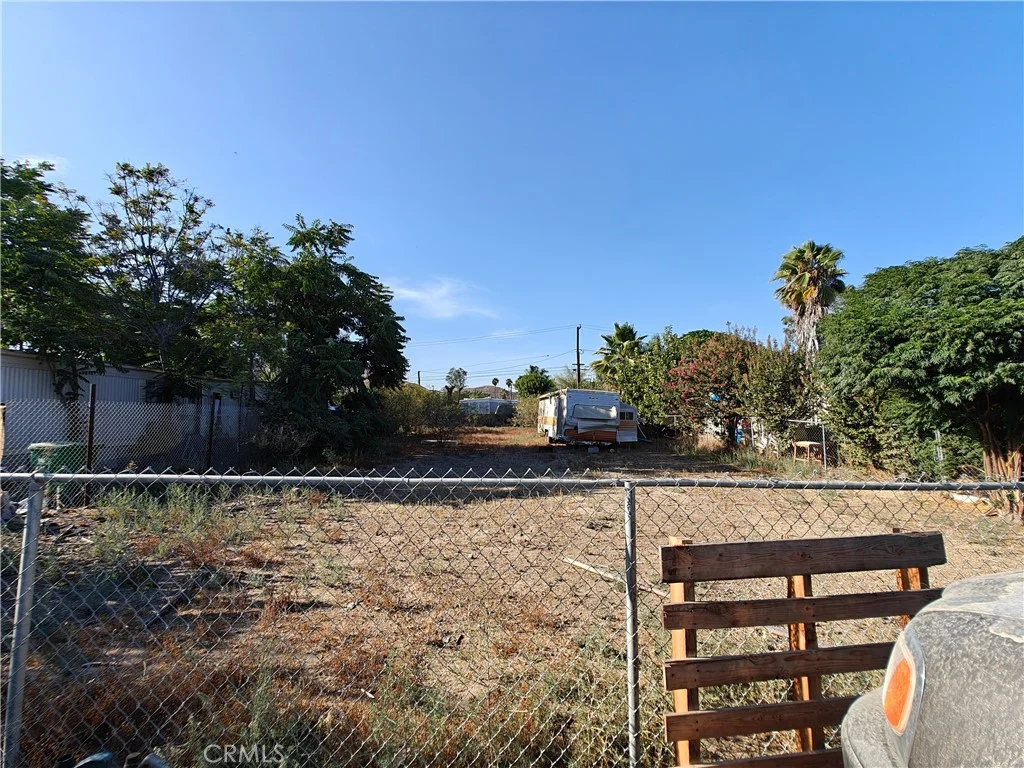
Gough Street, Winchester, CA 92596
Winchester
Listed by FENN REAL ESTATE, INC.


Only details supplied with this listing are shown. Ask the listing contact to confirm measurements, taxes and costs.
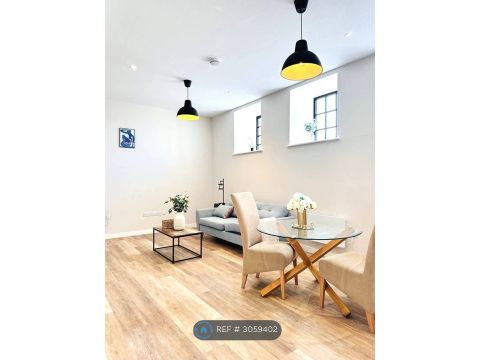
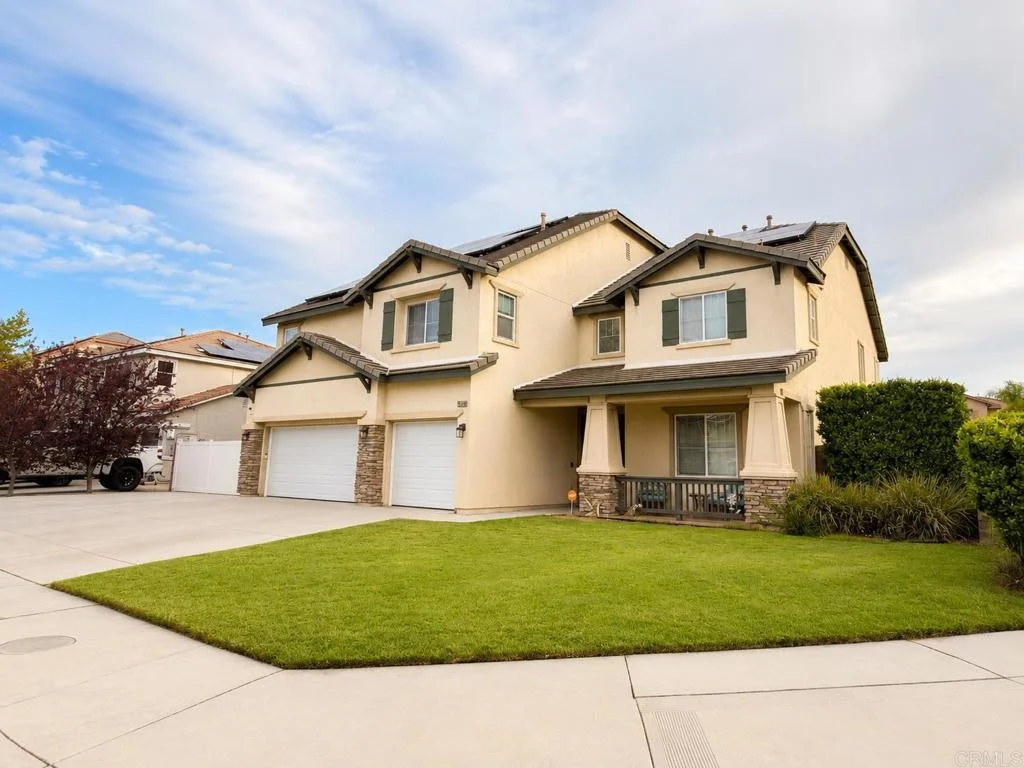
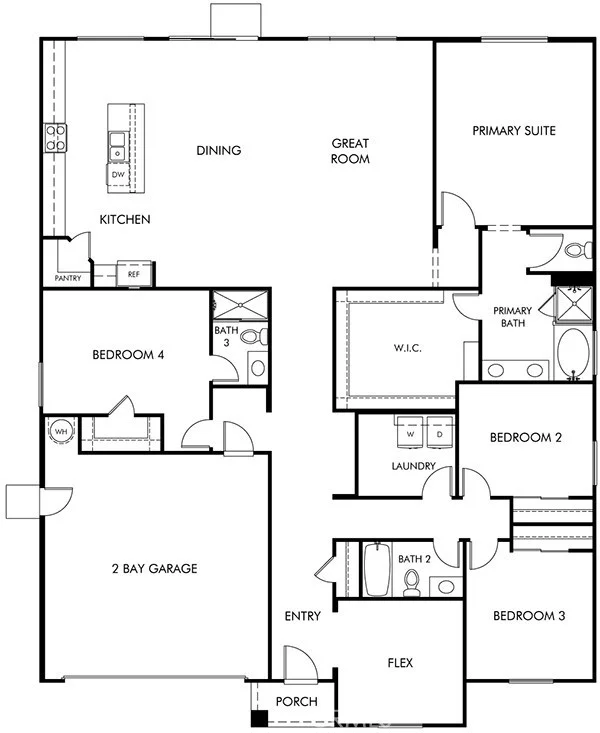
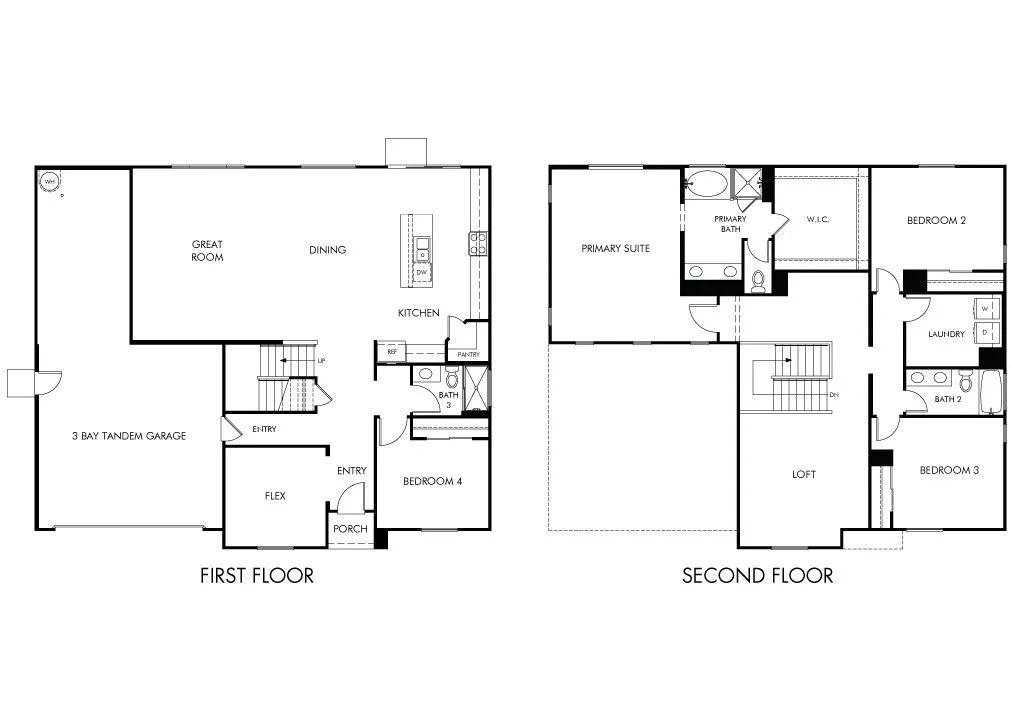
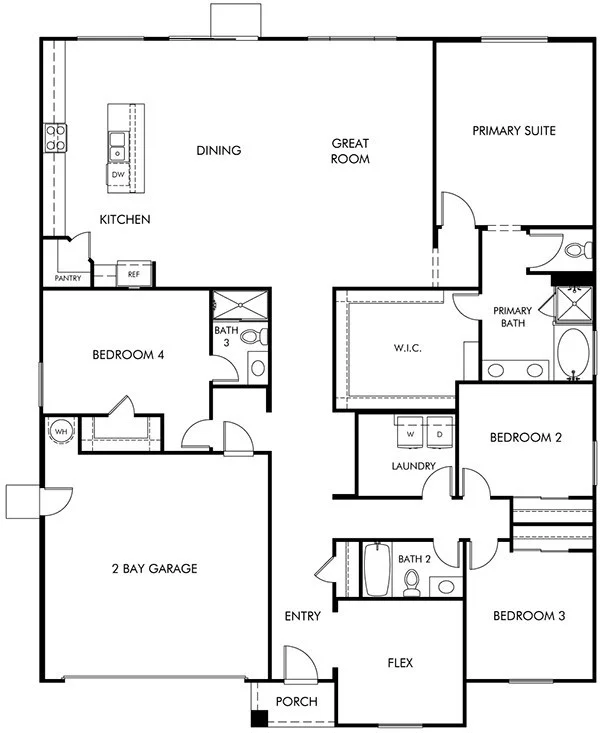
Welcome to this beautifully built 2024 home in the rapidly growing community of Winchester, where modern design meets everyday comfort. This Thoughtfully designed two-story home offers a bright open-concept floor plan, ideal for both entertaining and daily living. The spacious kitchen serves as the heart of the home, featuring a large island with seating, quartz countertops, stainless steel appliances, and upgraded stained maple cabinetry. High ceilings, recessed lighting, and luxury vinyl plank flooring. The main level includes a convenient bedroom, perfect for guests. Upstairs, you'll find generously sized bedrooms, a versatile loft space ideal for a home office or additional living area, and a spacious primary suite complete with a walk-in closet and dual sink vanity. This home is energy-efficient, with a leased solar system (buyer to assume lease) and tankless water heater, 2 car garage is pre-plumbed for an electric car. Additional upgrades include an energy-efficient ERV (Energy Recovery Ventilation) system. The low-maintenance backyard is designed for ease and functionality. Located near parks, shopping, and easy freeway access, this home offers the perfect blend of convenience and modern living.
PROPERTY DETAILS: Square Feet: 2239 | Bathrooms: 3
INTERIOR FEATURES: • Appliances: Range, Microwave, Tankless Water Heater, Vented Exhaust Fan, Free-Standing Range, Gas Range, Dishwasher • Flooring: Vinyl, Carpet • Cooling: Central Air, Dual, Zoned • Heating: Forced Air, Central • Common Walls: No Common Walls • Doors/Windows: Double Pane Windows, Low Emissivity Windows, Screens • Fireplaces: None • Security: Fire Sprinkler System, Smoke Detector(s) • Additional Interior Features: Walk-In Closet(s), High Ceilings, Recessed Lighting, Open Floorplan, Storage
EXTERIOR FEATURES: • Parking: 2 Garage Spaces, 4 Parking Spaces, Electric Vehicle Charging Station(s), Driveway, Attached Garage. • Exterior: Stucco • Roof: Tile • Pool Description: None • Spa: None • Lot View: Other • Fence: Vinyl • Additional Exterior/Lot Features: Back Yard
LISTING AGENT: Agent: Veronica Villanueva | Office: Onyx Home | Phone: 9097393425 | Email: [email protected]
LISTING INFORMATION: MLS#: CV26068387 | Status: FOR SALE
Map coordinates have not been supplied for this listing.
Search the supplied address in mapsAdded and updated dates describe the Mirror record. Source publication and verification dates are shown separately when known; none establishes time on market. Confirm current price and availability with the listing contact.
View original listing