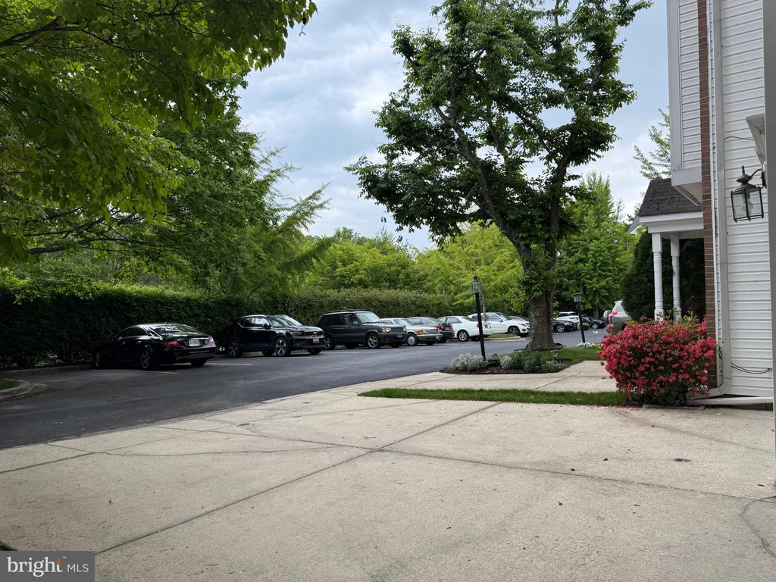
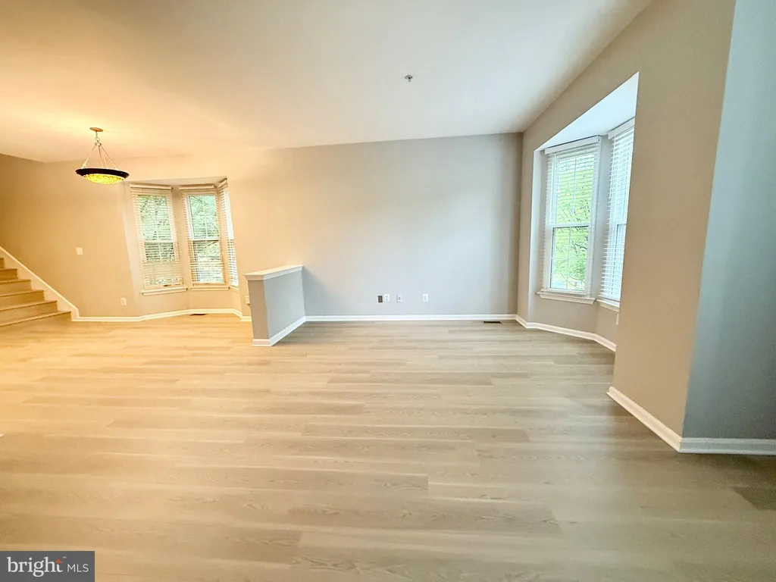
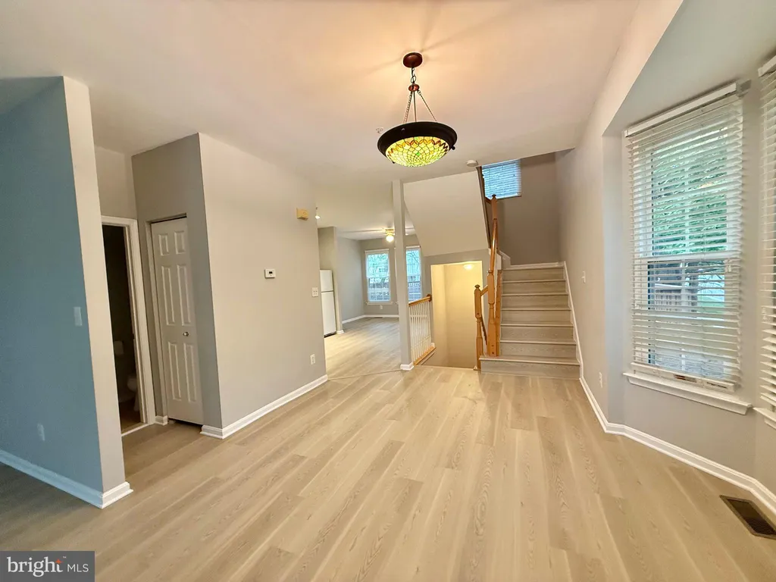
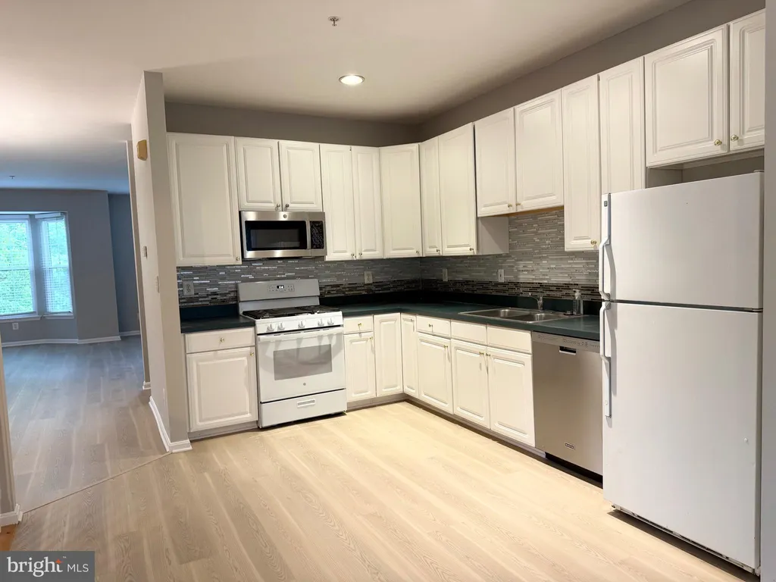
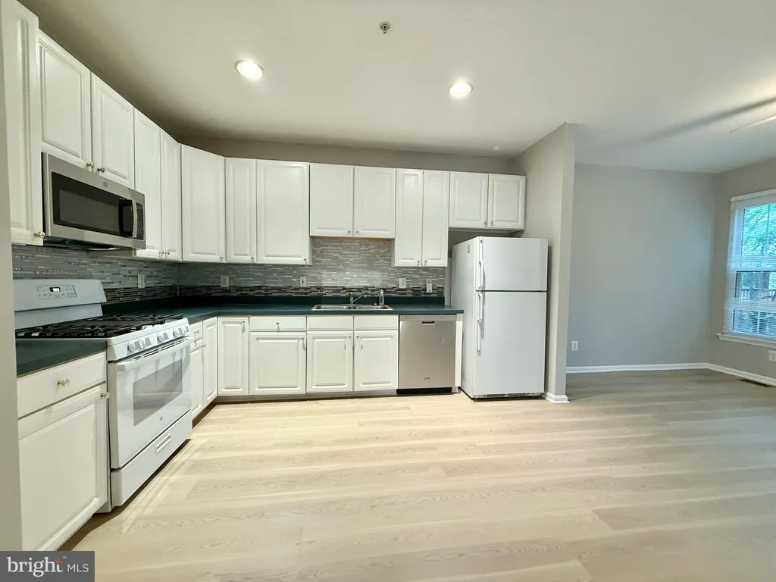
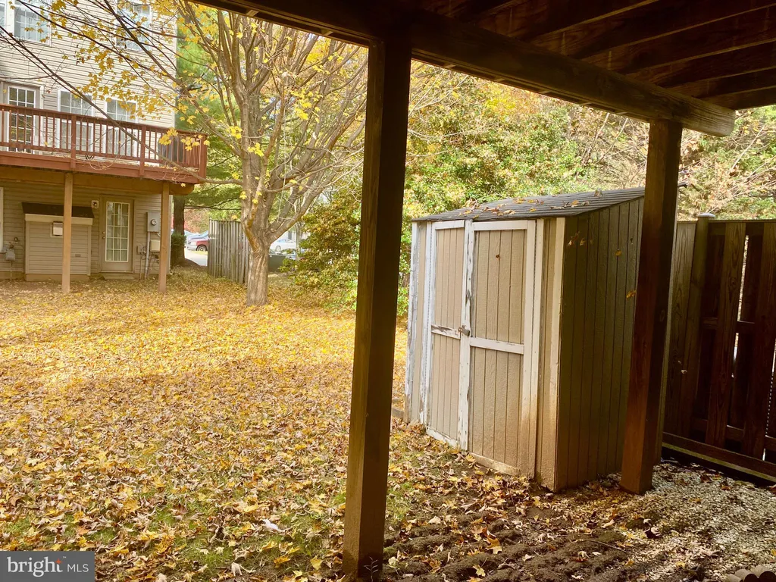
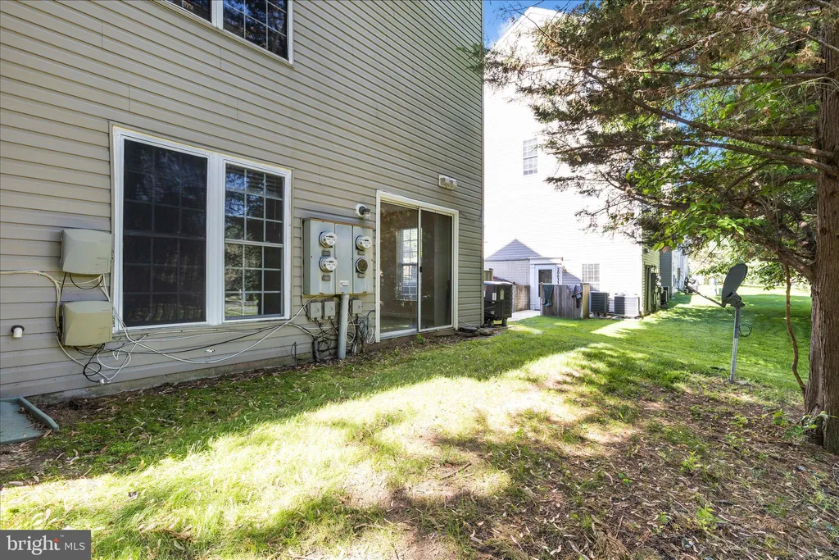
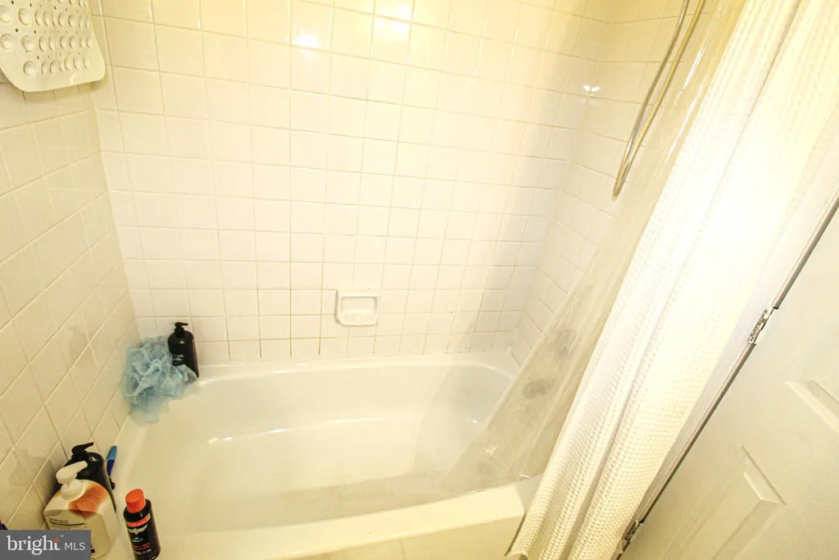
End unit two car garage Townhouse. Floor plan open. Features include three level bump-out and 9"ceilings. two bay windows. deck, fenced yard, patio. Master bedroom with vault ceiling and fan. Double walk in closets. Garden bath with separate shower and tub. Two more bedrooms. Hallway bathe room next to the washer and dryer. Kitchen with backsplashes. huge breakfast room. Open living and dining room. Hugh recreation room in the basement with side sliding door. Interior new painting , New waterproof vinyl planks in the second level and basement. Price right. Show and rented.
PROPERTY DETAILS:
Square Feet: 2519 | Bathrooms: 3
INTERIOR FEATURES:
• Square Footage
(approx): 1,689 Sq. Ft. Above Ground, 410 Sq. Ft. Below Ground
• Flooring: Hardwood, Ceramic Tile, Vinyl
• Cooling: Central Air, Electric
• Heating: Gas Heat, Forced Air, Central
• Plumbing: Gas Water Heater
• Basement: Daylight, Partial
EXTERIOR FEATURES:
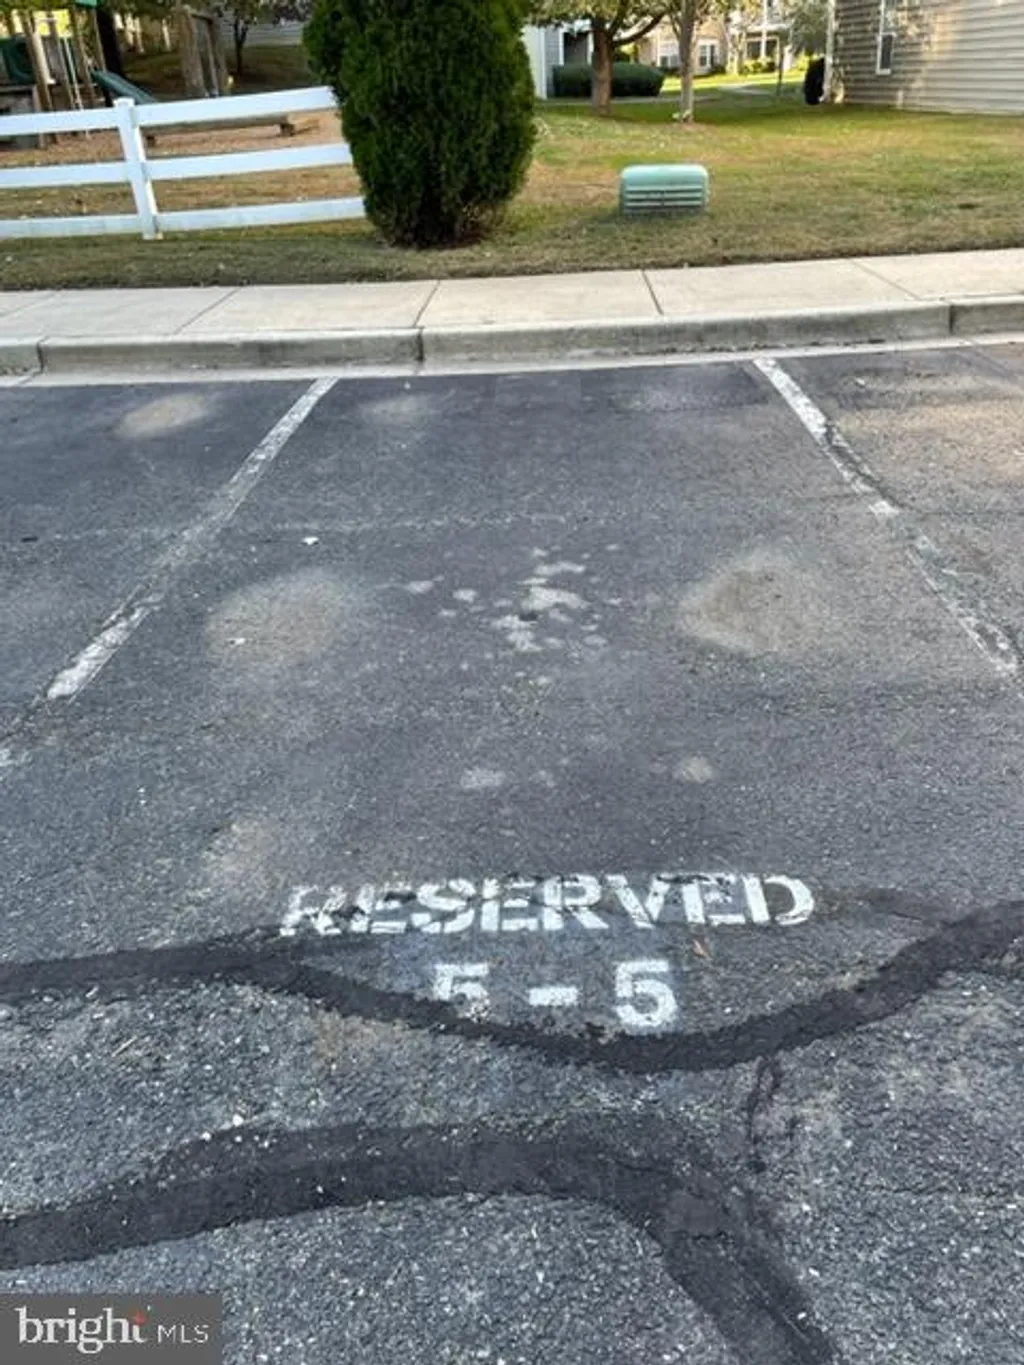
• Parking: 2 Garage Spaces, 2 Parking Spaces, Garage, Driveway, Attached Garage.
• Exterior: Aluminum
• Pool Description: None
• Zoning: TS
LISTING AGENT:
Agent: Lily Huang | Office: Long & Foster Real Estate, Inc. | Phone: 3012513040 | Email: [email protected]
LISTING INFORMATION:
MLS#: MDMC2233022