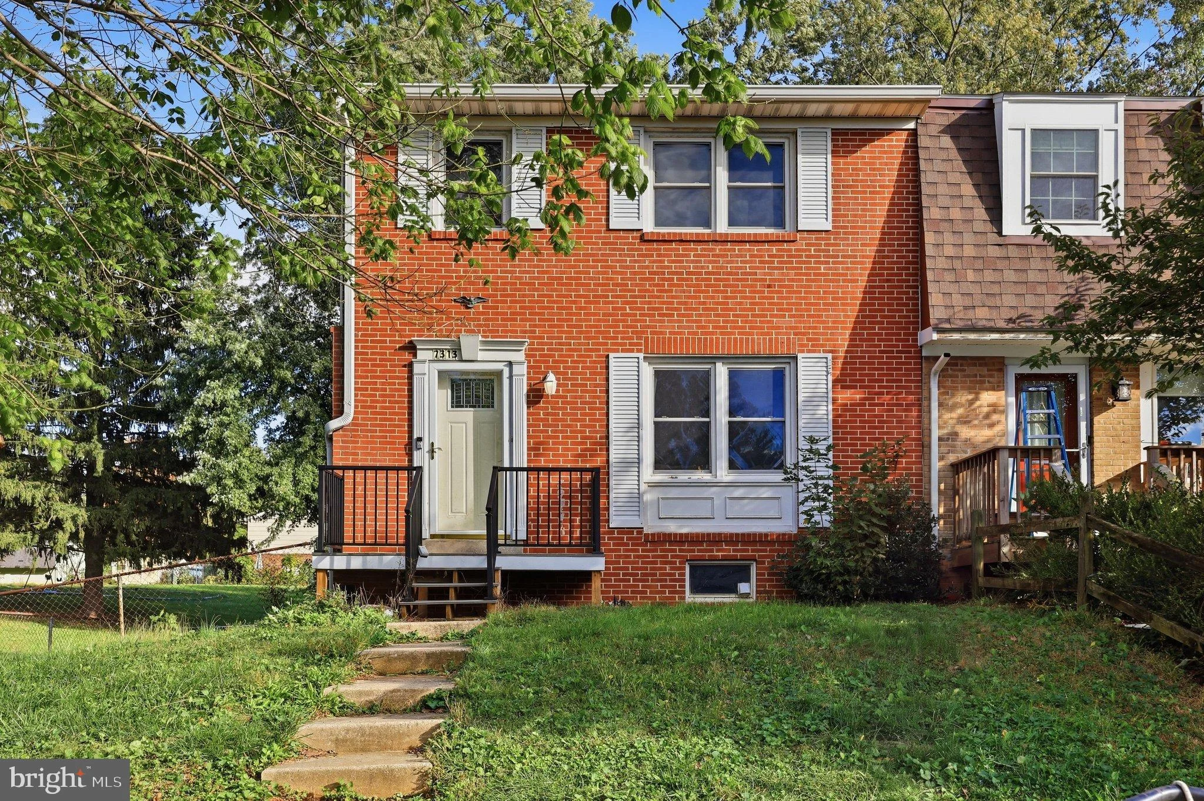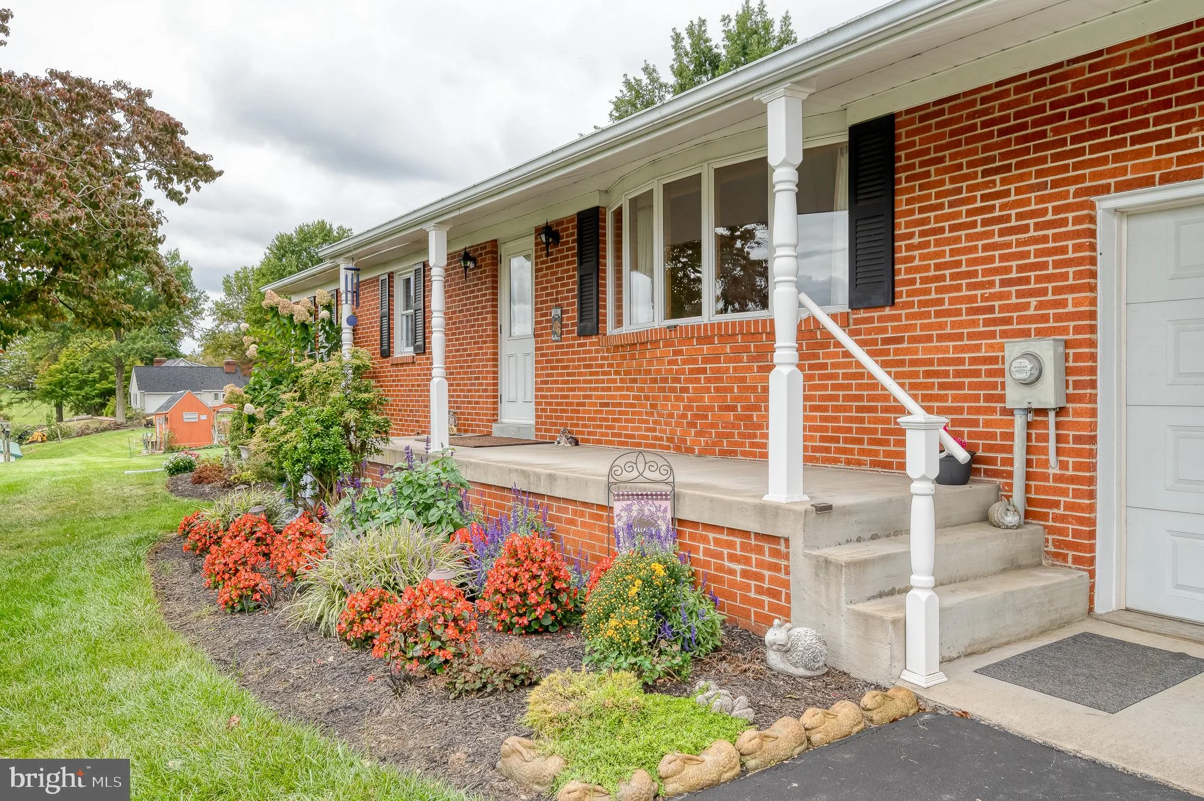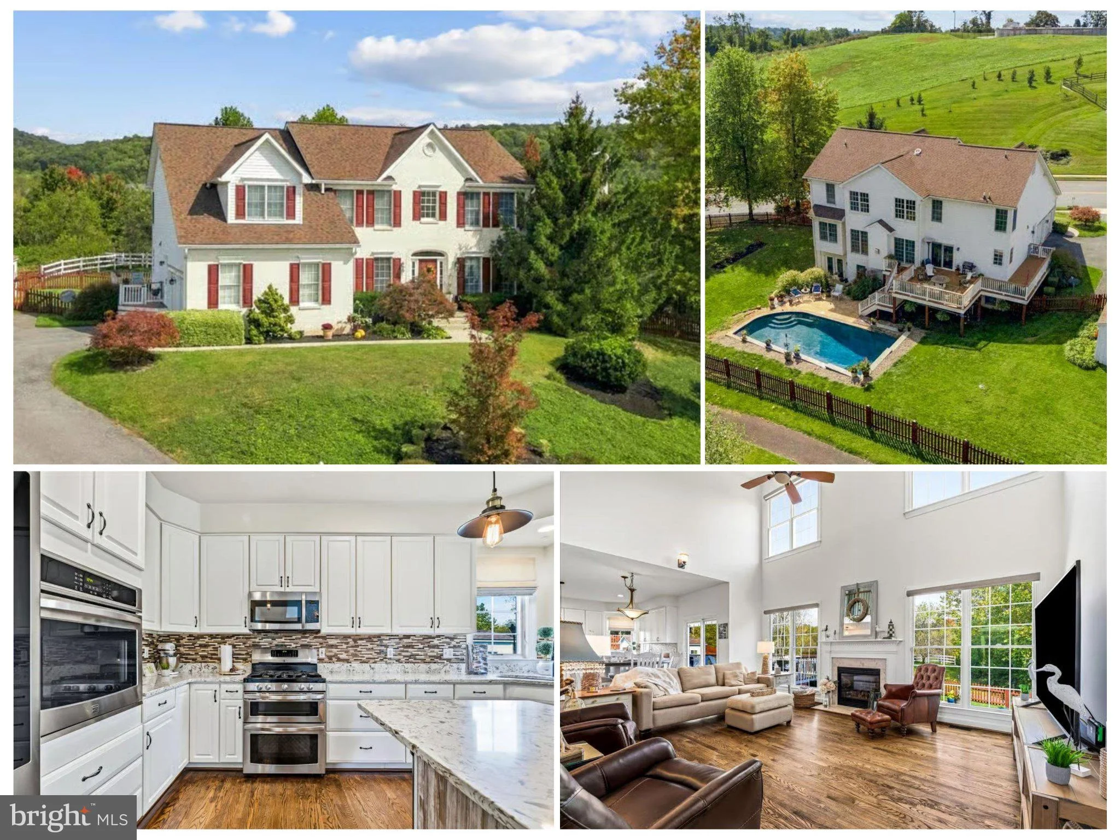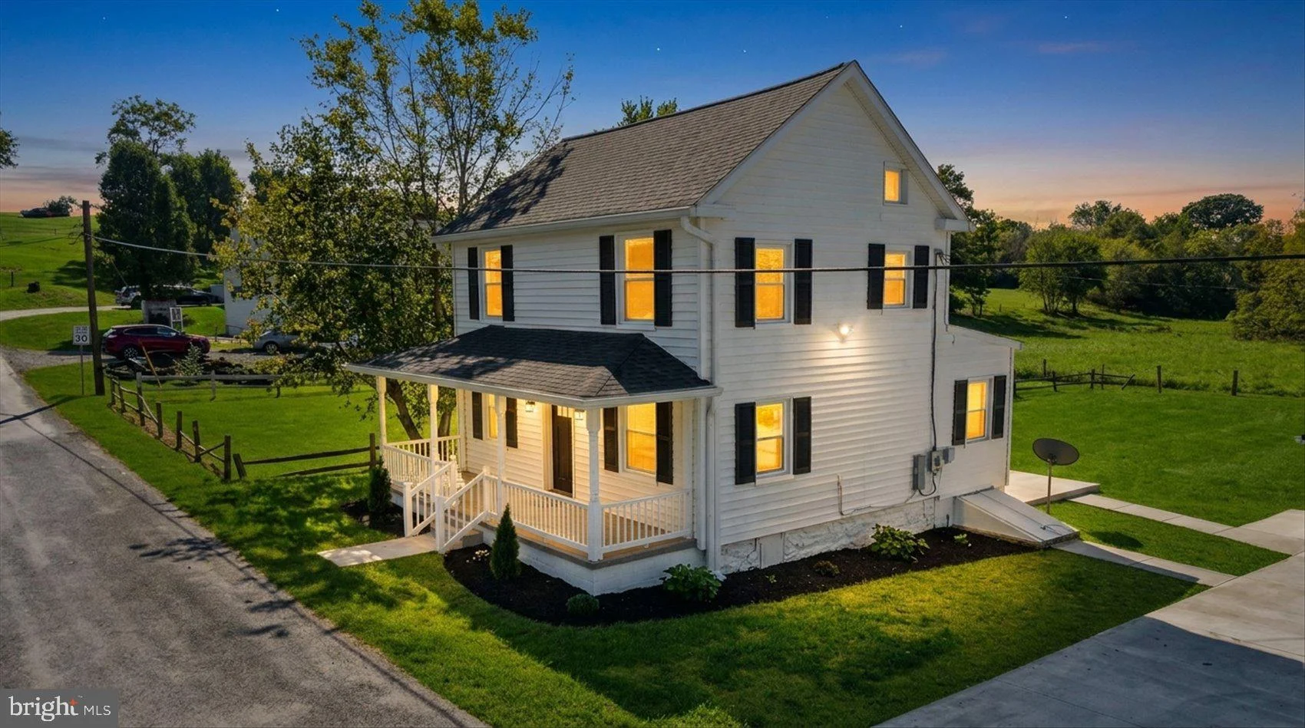
For Sale
$429,900
9440 Hollow Road, Middletown, MD 21769
3 ba
Middletown
Listed by Deausen Realty
Only details supplied with this listing are shown. Ask the listing contact to confirm measurements, taxes and costs.
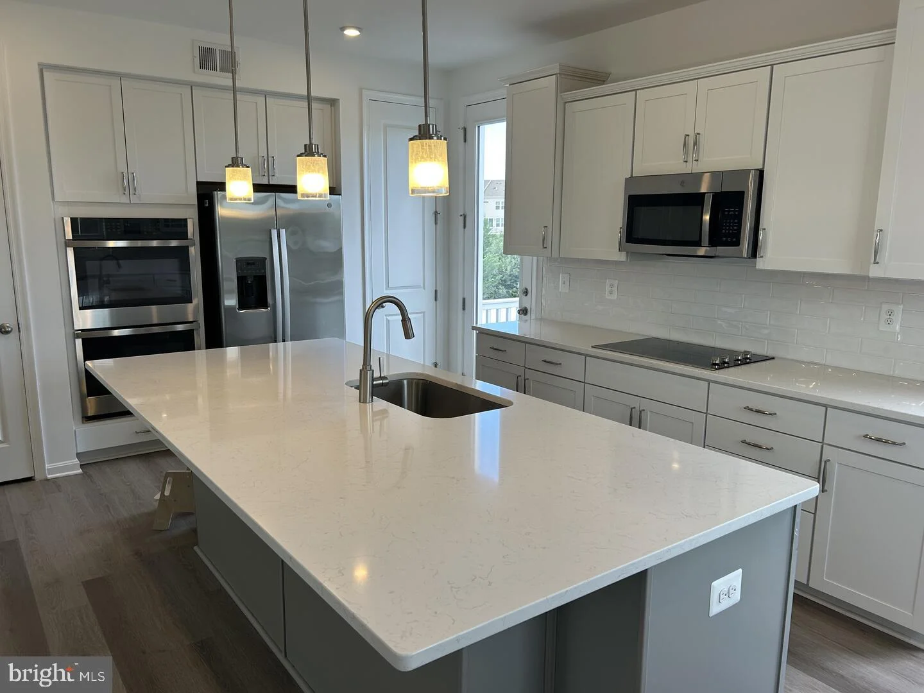
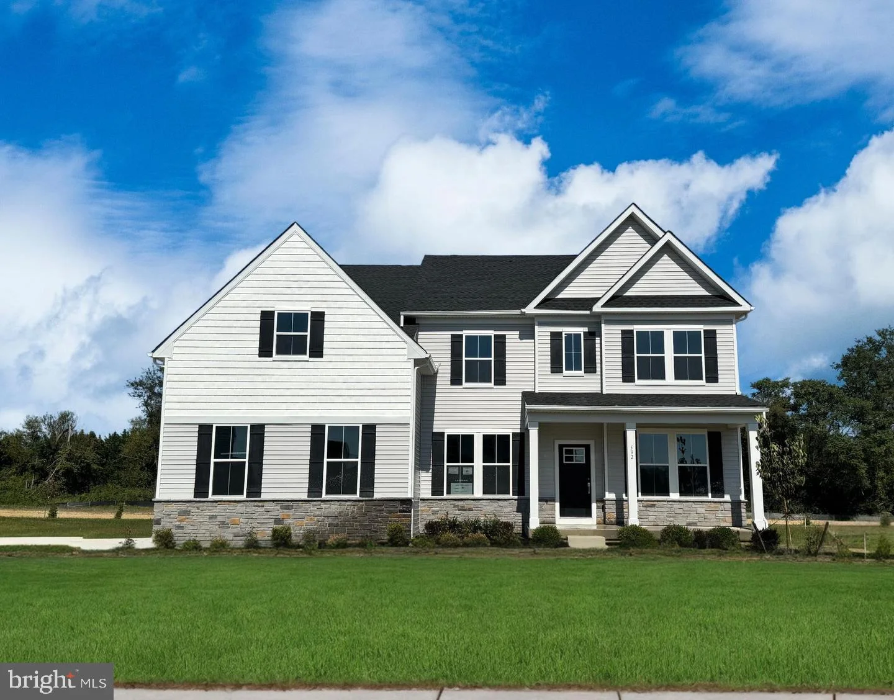
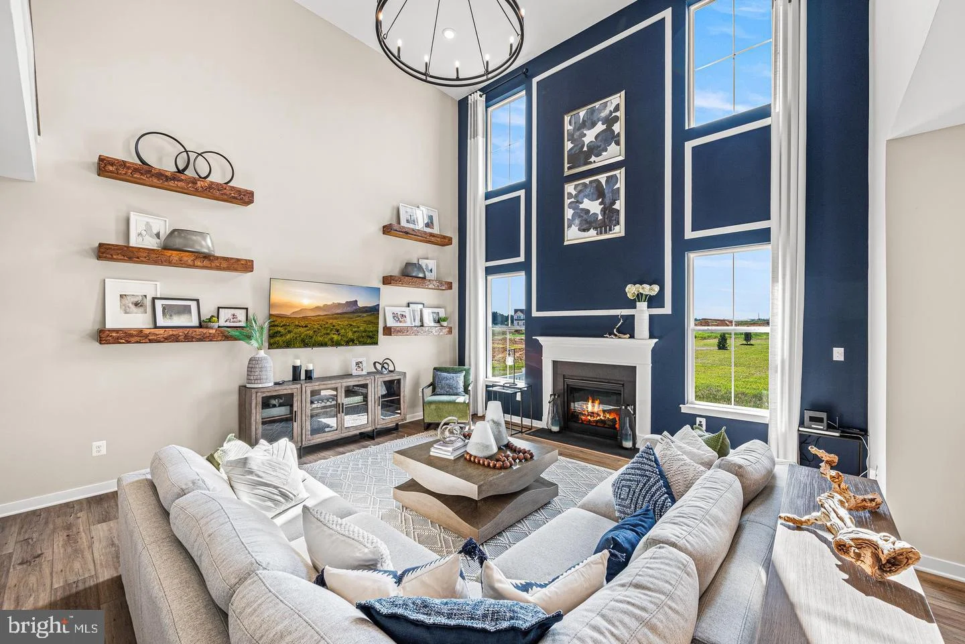
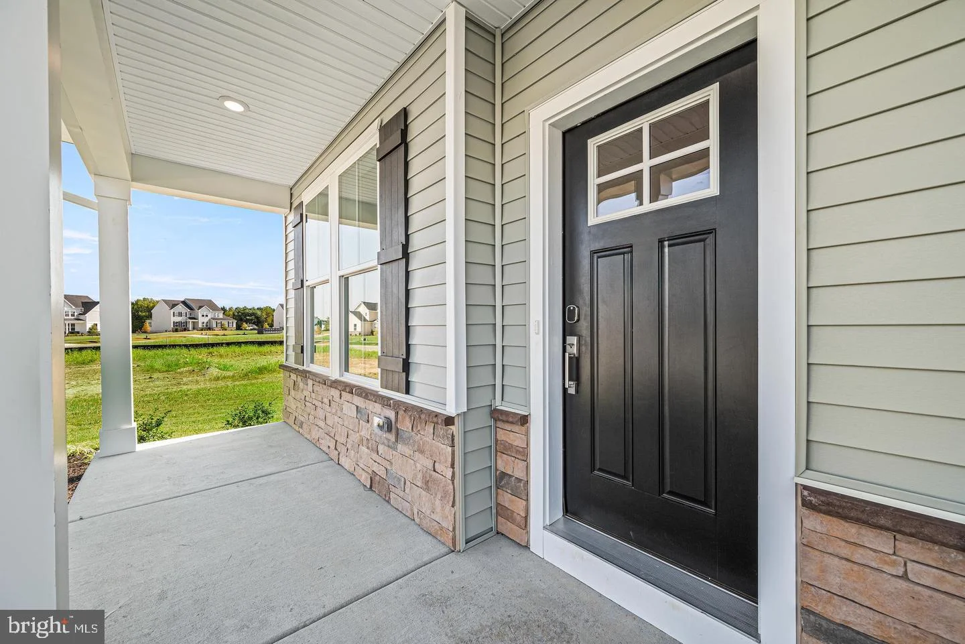
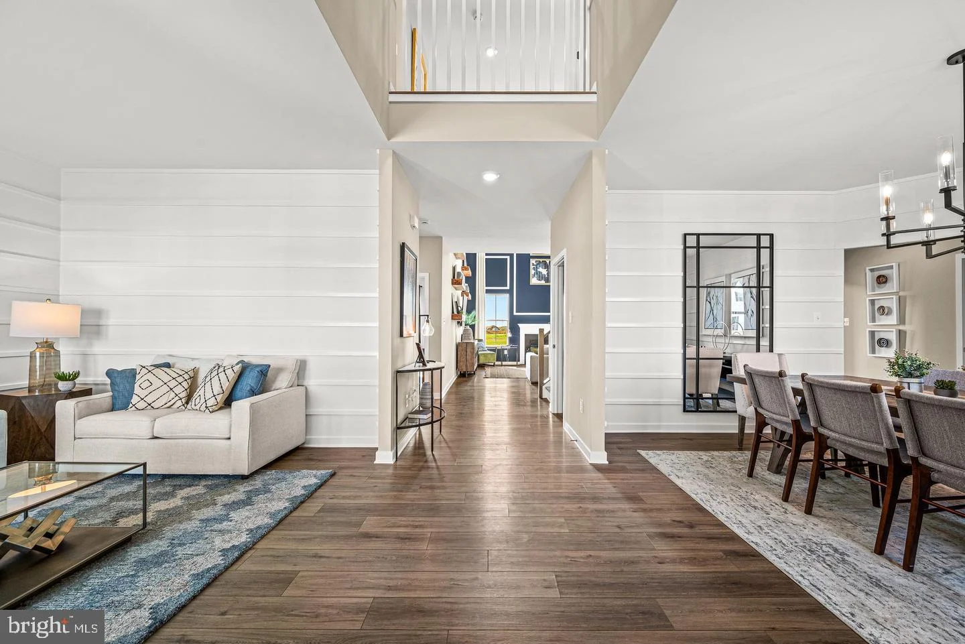
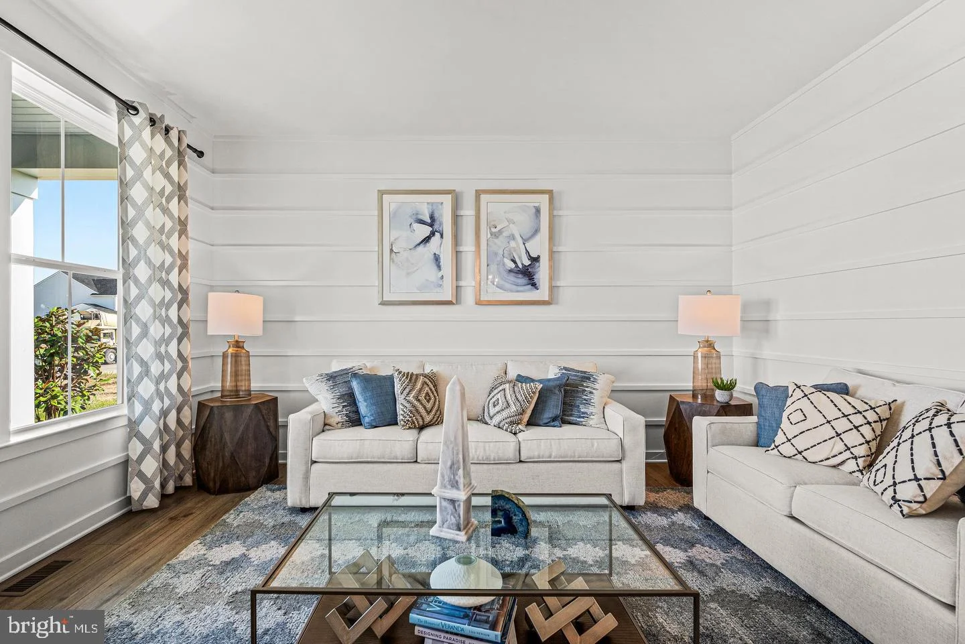
**Long awaited release - only 4 of our final 15 homes now available for purchase!** 424 Crownleaf Drive showcases the popular Aurora floorplan. The grandeur of this home is immediately apparent, with a formal living room and dining room elegantly flanking the wide, two-story foyer. Moving through the home, you have a powder room tucked neatly down the hall. The great room has a show-stopping two story ceiling and features. This space effortlessly moves into the kitchen, featuring stainless steel appliances, upgraded cabinets, modern quartz counter tops and a large walk-in pantry. This particular home features a popular morning room option, allowing natural light to pour through. This space is easily transitional for many uses. This level also includes a mudroom - a perfect drop zone as you come in through your two car side entry garage! Upstairs, you'll find a smart layout - with two large bedrooms sharing a bath. The third bedroom has a large closet and it's own en suite! The primary bedroom is a true retreat, offering a large bathroom with a walk in shower, linen closet, dual sinks and a water closet. Moving past the bathroom is an oversized walk-in closet that makes starting and ending your day a breeze. The laundry room is also found nearby for added convenience. The partial finished basement on this home offers an enormous amount of storage space and/or future living! Come see why so many have decided to call Copperleaf home! Schedule a private or self-guided tour today and make this magnificent home yours, where every detail is designed for your comfort and enjoyment. ** Please Read: Photos are for illustrative purposes only and may include renderings or images of the actual home or similar home/plan. Please see New Home Consultant for final pricing, finishes, and details. Taxes will be assessed after settlement. If you are working with a realtor, buyer representation must be acknowledged during the first interaction with Lennar, and the realtor must accompany the client on their first visit. Visits to Copperleaf are by appointment only. During your visit the sales team can review details, timelines, and current incentives. Financing is available through Lennar Mortgage upon qualification. **
PROPERTY DETAILS: Square Feet: 3461 | Bathrooms: 5
INTERIOR FEATURES: • Square Footage (approx): 3,461 Sq. Ft. Above Ground, Sq. Ft. Below Ground • Appliances: Tankless Water Heater • Cooling: Central Air, Gas • Heating: Gas Heat • Basement: Unfinished
EXTERIOR FEATURES: • Parking: 2 Garage Spaces, 4 Parking Spaces, Garage, Driveway, Inside Entrance, Attached Garage. • Exterior: Stone, Vinyl • Pool Description: None • Lot Dimensions: 0.00 x 0.00 • Zoning: RESIDENTIAL • Structural Condition: New Construction
LISTING AGENT: Agent: David Vasso | Office: Atlantic Five Realty | Phone: (610) 484-5339 | Email: [email protected]
LISTING INFORMATION: MLS#: DENC2112770 | Status: FOR SALE
Map coordinates have not been supplied for this listing.
Search the supplied address in mapsAdded and updated dates describe the Mirror record. Source publication and verification dates are shown separately when known; none establishes time on market. Confirm current price and availability with the listing contact.
View original listing