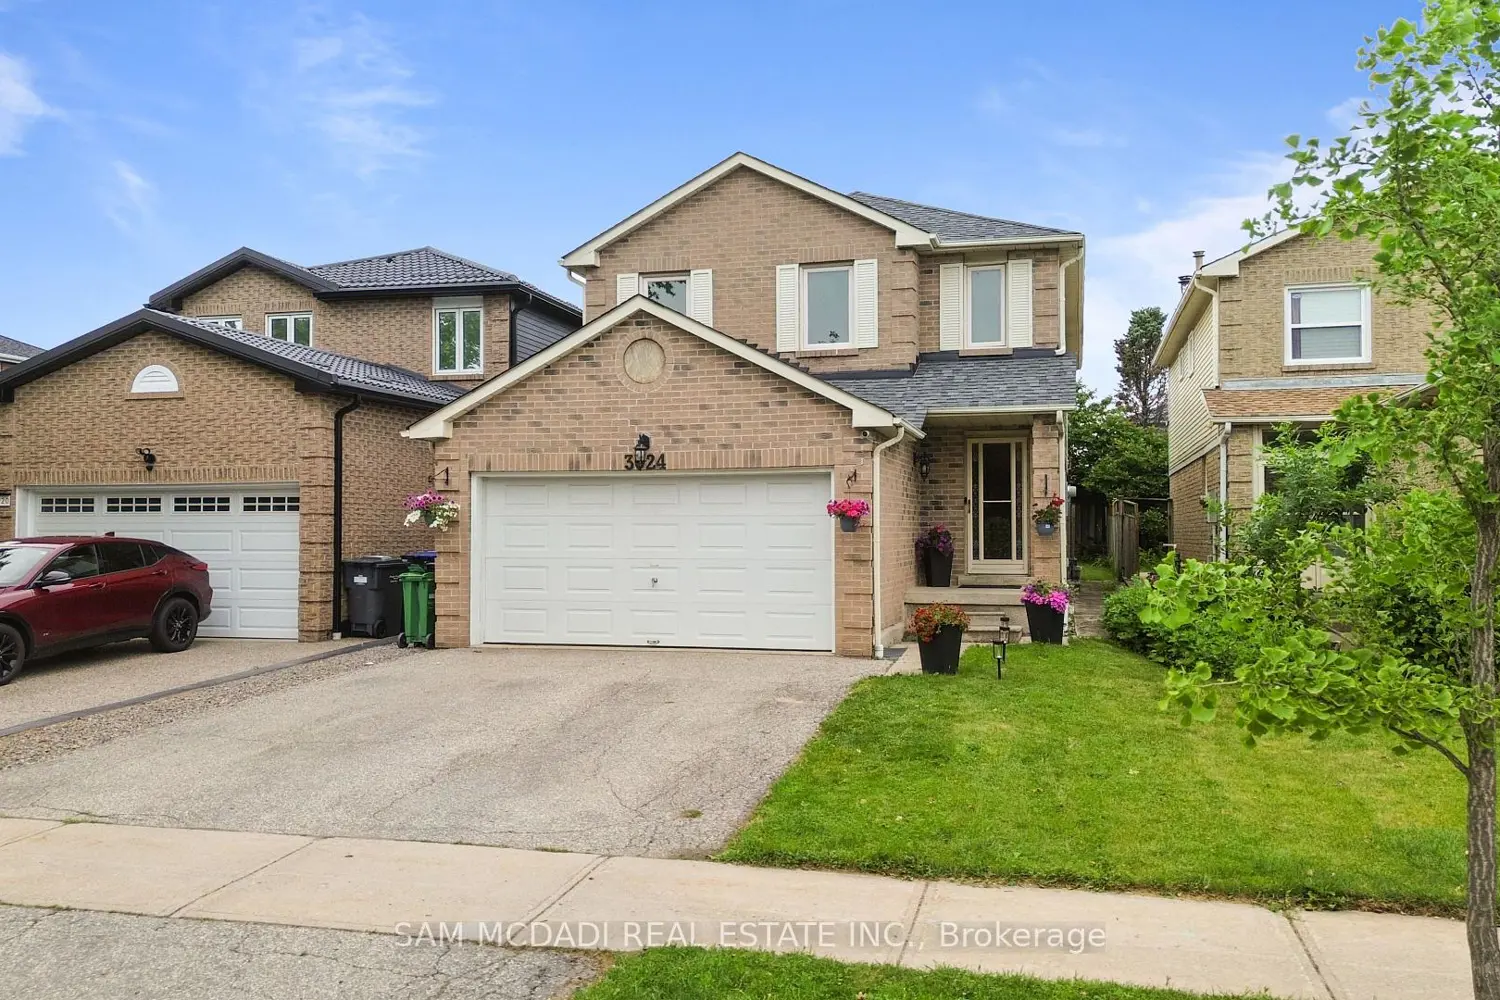
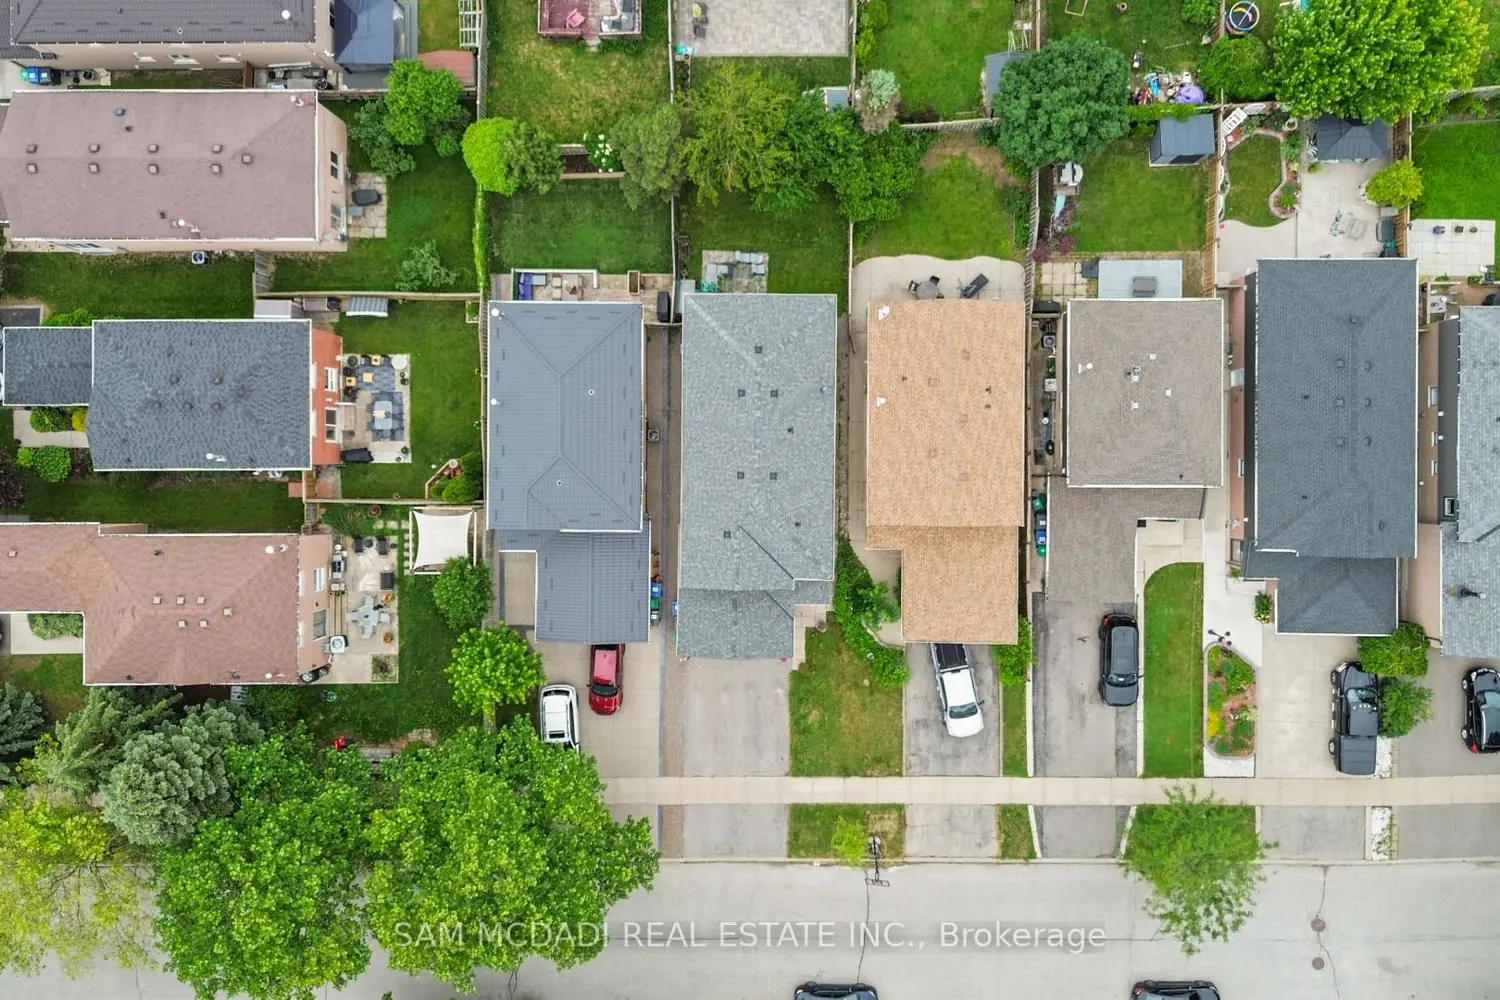
3024 Valcourt Crescent
Property facts
- Property type
- Tenant
- Bedrooms
- 4
- Bathrooms
- 3
- Parking
- private double
- Taxes (as supplied)
- 2025
Only details supplied with this listing are shown. Ask the listing contact to confirm measurements, taxes and costs.
About this home
Welcome to **3024 Valcourt Crescent**, a spacious 4-bedroom detached home nestled on a quiet family-friendly crescent in the heart of sought-after Erin Mills. Offering over 2,100 sq. ft. of above-grade living space, this well-maintained home features bright principal rooms, a cozy family room with fireplace, hardwood flooring on main floor, a functional eat-in kitchen with walk-out to the patio, convenient main floor laundry, and a double car garage. Upstairs, the generous primary suite offers a walk-in closet and 4-piece ensuite, while three additional bedrooms provide plenty of space for the whole family. The full unfinished basement offers endless possibilities to customize to your needs. Ideally located just minutes to Erin Mills Town Centre, Credit Valley Hospital, top-rated schools, parks, trails, public transit, GO Transit, and Highways 403, 407 & QEW. A fantastic opportunity to own in one of Mississauga's most desirable family neighbourhoods!
Location
Map coordinates have not been supplied for this listing.
Search the supplied address in mapsListing information
- Original source
- mississauga.listing.ca
- Added to Mirror
Added and updated dates describe the Mirror record. Source publication and verification dates are shown separately when known; none establishes time on market. Confirm current price and availability with the listing contact.
View original listingSimilar homes nearby