For Sale
USD340,000
1701 Telegraph Road, Wilmington, DE 19804
Studio
3 ba
Wilmington
Listed by EXP Realty, LLC
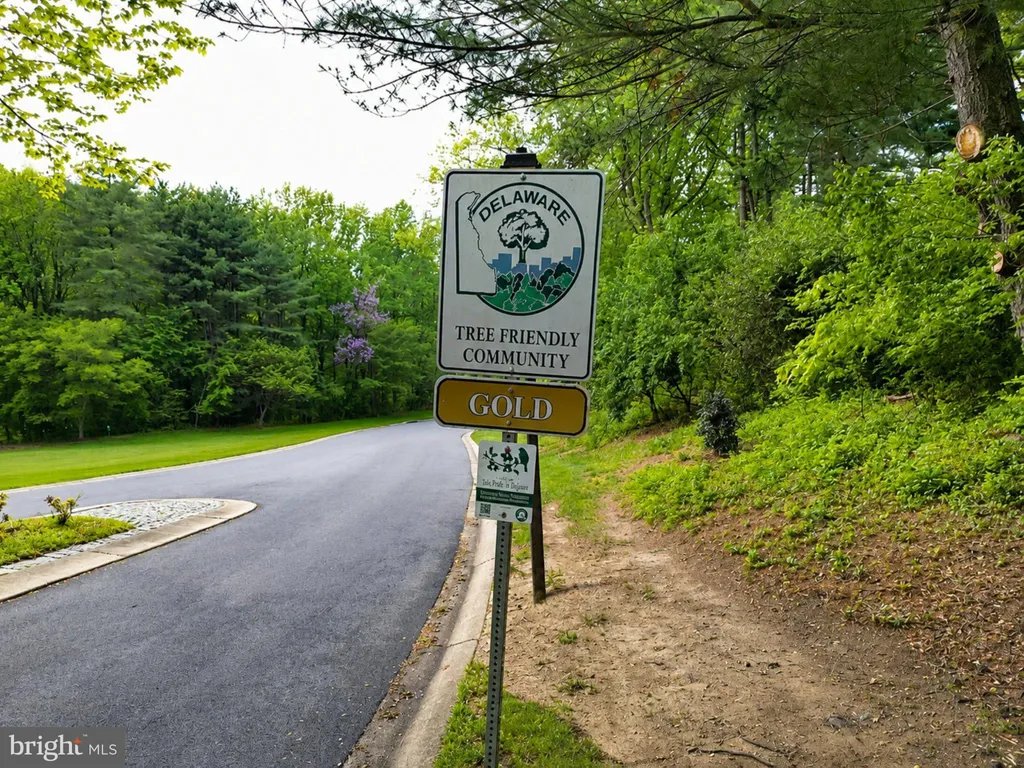
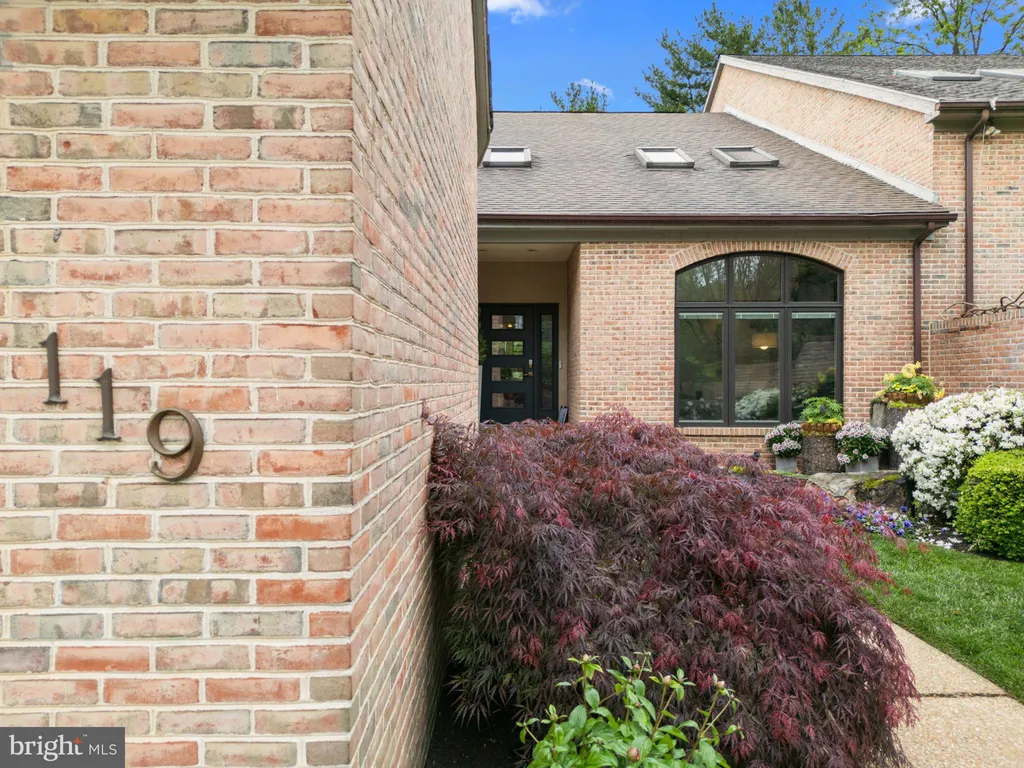
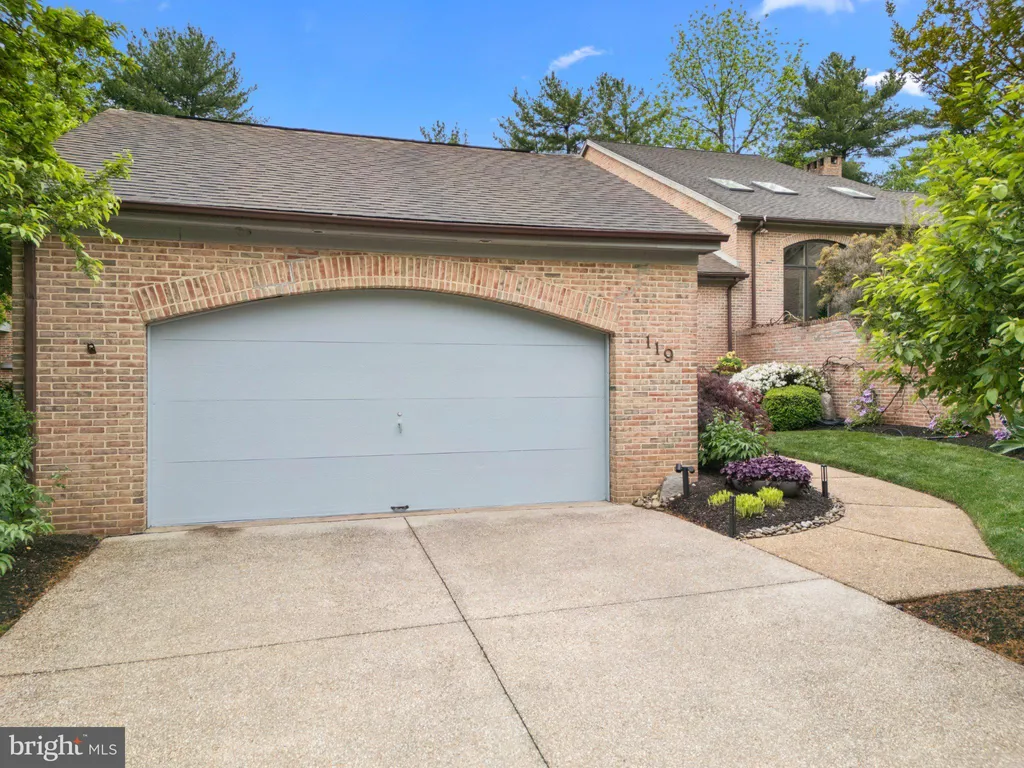
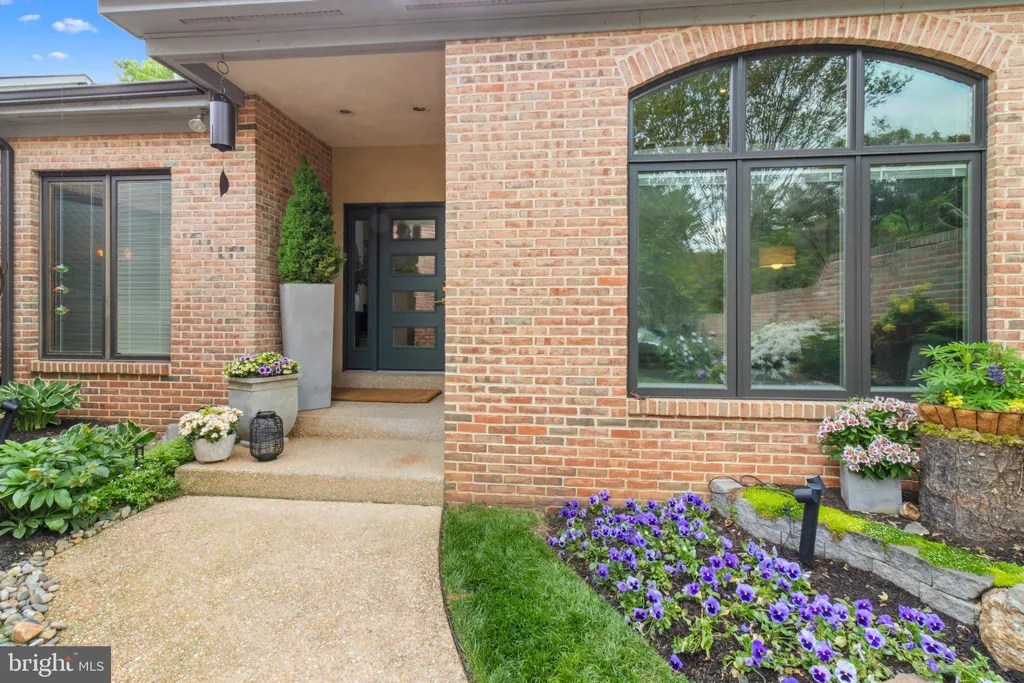
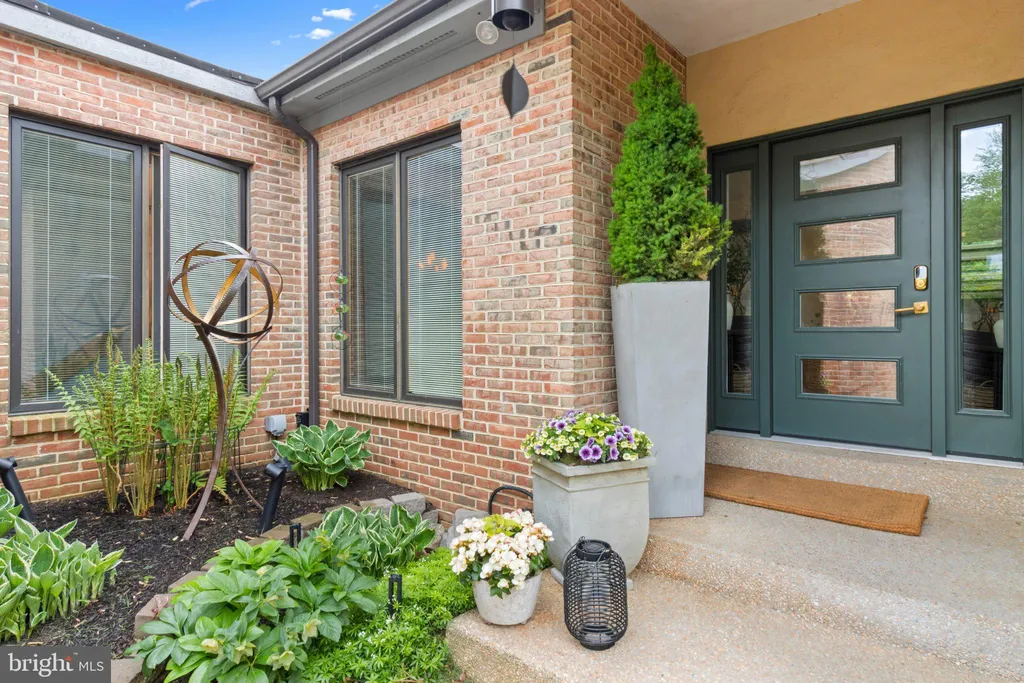
Tucked within the coveted Fairthorne community beneath a canopy of mature trees, 119 Bellant Circle is a refined, architectural residence offering modern comfort and move-in-ready ease. A walled garden walkway leads to the entrance, where a dramatic two-story foyer opens into a light-filled gallery interior. Skylights and a sculptural open staircase bring natural light throughout the home, while handcrafted Venetian plaster walls add warmth, texture, and a level of finish rarely found at this price point. The floor plan is intuitive and highly livable. Main-level living is anchored by a spacious primary suite with a walk-in closet and private bath. Vaulted ceilings define the living room, while the dining room offers a more intimate setting. Bleached oak hardwood floors run throughout the main living areas, creating warmth and continuity. The kitchen opens into a den centered around a floor-to-ceiling brick fireplace converted to gas. Sliding glass doors extend the home outdoors to a private deck and paved terrace surrounded by mature landscaping. Upstairs, three additional bedrooms and an open loft provide flexibility for guests, work-from-home living, or creative use. One bedroom features a private balcony, while another has been transformed into a custom dressing room and wardrobe space. The unfinished basement offers substantial additional potential. Modern systems and smart home integration include: Lutron HomeWorks lighting system Carrier smart thermostat Vector Security system with cameras, sensors, and garage door control Smartphone-connected washer and dryer Integrated smartphone control throughout the home Additional enhancements include a Generac generator, updated powder room, new front door, and numerous thoughtful upgrades. Located minutes from Greenville, the property offers immediate access to Wegmans at Barley Mill Plaza, along with premier dining, caf s, and boutique retail. Fairthorne is designated a Gold Tree Friendly Community by the Delaware Forest Service Urban & Community Forestry Program in partnership with the Delaware Community Forestry Council, and is also recognized as a Certified Wildlife Habitat by both the National Wildlife Federation and Delaware Nature Society. More than half of Fairthorne's 34 acres remain preserved in their natural state, creating a peaceful landscape of mature trees, winding paths, and native wildlife. A rare opportunity to own a home combining architectural character, modern systems, and an extraordinary natural setting within one of Greenville's most distinctive communities.
PROPERTY DETAILS: Square Feet: 3400 | Bathrooms: 3
INTERIOR FEATURES: • Square Footage (approx): 3,400 Sq. Ft. Above Ground, Sq. Ft. Below Ground • Flooring: Wood • Cooling: Central Air, Electric • Heating: Gas Heat, Forced Air • Plumbing: Electric Water Heater • Basement: Full • Doors/Windows: Skylight(s) • Fireplaces: 1 • Additional Interior Features: Eat-in Kitchen, Kitchen Island
EXTERIOR FEATURES: • Parking: 2 Garage Spaces, 2 Parking Spaces, Garage, Driveway, Attached Garage. • Exterior: Brick • Pool Description: None • Zoning: NCPUD • Additional Exterior/Lot Features: Rain Gutters
LISTING AGENT: Agent: Daniel Frampton | Office: Compass | Phone: 6107872791 | Email: [email protected]
LISTING INFORMATION: MLS#: DENC2102654 | Status: Contingent