Log in Sign up
Back to search Home Countries United States Manhattan 303 E 57th St Apt 14J, Manhattan, NY, 10022
$399,000

303 E 57th St Apt 14J, Manhattan, NY, 10022

303 E 57th St Apt 14J, Manhattan, NY, 10022
2 beds 1.5 baths coop

Property facts

Property type
coop
Property subtype
co_op
Bedrooms
2
Bathrooms
1.5

Only details supplied with this listing are shown. Ask the listing contact to confirm measurements, taxes and costs.

About this home

Coop in Manhattan, NY - Bedrooms: 2 - Bathrooms: 1.5 - Area: 1400 sqft - Year Built: 1968 - Lot: N/A

Listing Agent: Alex Croen Brokerage: NEXT - NextStopNY

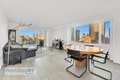
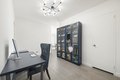
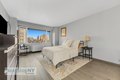
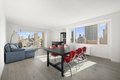
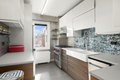
Timeless Living with Panoramic City Views 2 Bed 2 Bath Balcony Full-Service Building Billionaires' Row Welcome to Residence 14J - a luminous, newly renovated two-bedroom, two-bathroom home perched high above the city, offering mesmerizing skyline views from every room. Set in one of Manhattan's most iconic and sought-after corridors - once known as Billionaires' Row - this residence is the perfect blend of timeless sophistication and modern luxury. Step inside and immediately feel the scale: soaring ceilings over 10 feet, oversized thermal windows, and an expansive layout invite you into a space designed for both elegance and ease. A Home Designed to Inspire Whether you're entertaining, working from home, or enjoying a quiet evening above the lights of the city, Residence 14J adapts beautifully to your lifestyle. The open-concept living and dining area flows effortlessly, framed by a backdrop of sparkling skyline views. The windowed kitchen is a chef's dream - outfitted with stone countertops, a brand-new Wolf range, Wolf hood, and generous cabinet space, it's as functional as it is beautiful. Enjoy your private balcony for morning coffee or a nightcap under the stars - the city is your view, and the skyline your companion. Primary Suite Retreat The primary bedroom is a sanctuary unto itself: generous in scale, bathed in light, and offering three closets plus a spa-like en-suite bath. Wake up to the sun rising over the city, and wind down with twinkling lights outside your window. The second bedroom is equally bright and versatile - glass privacy doors -second bedroom, perfect as a guest room, home office, or creative space. Residence Features: Newly refinished oak hardwood floors Central air conditioning Private balcony with iconic city views Oversized windows in every room Thoughtfully updated kitchen and baths Building Amenities: Full-service building with 24-hour staff New elevators On-site parking garage Storage units available Location, Location, Location Central Park is just minutes away - your backyard for morning walks, weekend picnics, or fall foliage strolls. Whole Foods is directly across the street, with Trader Joe's only three blocks away. Multiple subway lines are either directly in front of the building or just a short walk away, making commuting effortless and convenient. Nestled near the East River Esplanade and surrounded by world-class dining, shopping, and cultural landmarks, this is a home that elevates everyday living into something truly special. A rare offering. A residence of light, views, and quiet luxury. Shown by appointment. MUST be able to show 1.5 times purchase price in assets
Features & amenities

Features & finishes
Bedrooms: 2
Total Rooms: 4
Total Bathrooms: 1.50
Full Bathrooms: 1
1/2 Bathrooms: 1
Cooling Features: Central Air Conditioning
Dining Area Description: Yes
Kitchen Description: Kitchen Type: E
Land Lease: Yes
Courtyard: No
Association: Yes
Calculated Total Monthly Association Fees: 4637
Unit Floor In Building: 14
Unit Type: Residential
Doorman: Yes
Monthly Fees: 4637.00
Source Listing Status: ACTIVE
Availability Date: 2026-03-23
Cross Street: Second Avenue and First Avenue
Property Subtype: co-op
Source Neighborhood: Sutton Place
Ownership Type: COOP
Source System Name: C2C
Total Square Feet Living: 1400
Year Built: 1968
Property Age: 58
Property Condition: Excellent
Levels or Stories: 47
Structure Type: HIRISE
Elevator: Yes
central air
community doorman
community elevator
two or more stories
garage 1 or more
updated kitchen
high ceiling
elevator
ensuite
views
open concept
balcony
hardwood floors
home office
office
den
park
shopping

Location

If the interactive map is unavailable, open the supplied location in maps.

Open location in maps

The pin uses coordinates supplied with this listing. Confirm the exact location with the listing contact.

Listing information

Original source
www.realtor.com
Listing / MLS reference
10745705
Added to Mirror

Added and updated dates describe the Mirror record. Source publication and verification dates are shown separately when known; none establishes time on market. Confirm current price and availability with the listing contact.

View original listing

Similar homes nearby

Photos coming soon
For Sale
$1,195,000
92 Horatio St Unit 2F Unit 2F, Manhattan, NY, 10014
1 bd Townhouse
Manhattan
Listed by Redfin
Photos coming soon
For Sale
$2,500,000
578 W 183rd St, Manhattan, NY, 10033
5 bd 4 ba Single Family
Manhattan
Listed by Redfin
Photos coming soon
For Sale
$1,950,000
301 W 115th St Ph 4B Ph 4B, Manhattan, NY, 10026
2 bd 2 ba Townhouse
Manhattan
Listed by Redfin
Photos coming soon
For Sale
$1,050,000
30 W 90th St Unit 8A Unit 8A, Manhattan, NY, 10024
1 bd 1 ba Townhouse
Manhattan
Listed by Redfin
Photos coming soon
For Sale
$3,895,000
165 E 72nd St Unit 19L Unit 19L, Manhattan, NY, 10021
3 bd 2 ba Townhouse
Manhattan
Listed by Redfin
Photos coming soon
For Sale
$3,200,000
10 Madison Sq W Unit 2C Unit 2C, Manhattan, NY, 10010
2 bd 2 ba Townhouse
Manhattan
Listed by Redfin
Photos coming soon
For Sale
$449,000
431 W 54th St Unit 5C Unit 5C, Manhattan, NY, 10019
1 bd 1 ba Townhouse
Manhattan
Listed by Redfin
$399,000
2 beds · 1.5 baths
Log in Sign up