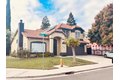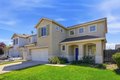
3032 Dusty Ct, Stockton, CA, 95209
Property facts
- Property type
- single family
- Bedrooms
- 5
- Bathrooms
- 3.5
- Lot size
- 2910 sqft
Only details supplied with this listing are shown. Ask the listing contact to confirm measurements, taxes and costs.
About this home
Single Family in Stockton, CA - Bedrooms: 5 - Bathrooms: 3.5 - Area: 2284 sqft - Year Built: 2007 - Lot: 2910 sqft
Listing Agent: Daisy Anson Brokerage: Remax One
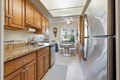
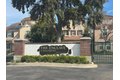
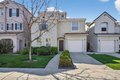
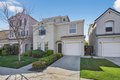
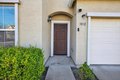
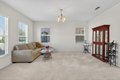
Welcome to this spacious and beautifully designed home located on a quiet cul-de-sac in the desirable gated Spanos Park East community. This impressive residence offers approximately 2,284 sq ft of living space with 5 bedrooms and 3.5 bathrooms, providing the perfect layout for growing families, multi-generational living, or those who simply enjoy extra space. Step inside to discover a bright and open floor plan featuring generous living areas, abundant natural light, and a functional layout designed for both comfort and entertaining. The well-appointed kitchen is spacious with corian counters, center island and stainless steel appliances! Next to kitchen is the main living space creating an inviting environment for gatherings and everyday living. The home features multiple spacious bedrooms, including a private primary suite with ample closet space and a comfortable retreat feel. With 3.5 bathrooms, the home offers convenience and flexibility for guests and family members alike. Situated on a low-maintenance lot with private concrete backyard in quiet court location, this property provides privacy while still being conveniently close to shopping, dining, parks, and major commuter routes. Built in 2007, the home blends modern construction with practical design. Whether you're looking for space, comfort, or a great neighborhood setting, this home offers an outstanding opportunity in one of Stockton's sought-after communities! Walking distance to Bear Creek High school. Easy access to I-5 Freeway for Bay Area commuters. Get up, get out and go get it !
Features & amenities
Location
If the interactive map is unavailable, open the supplied location in maps.
Open location in mapsThe pin uses coordinates supplied with this listing. Confirm the exact location with the listing contact.
Listing information
- Original source
- www.realtor.com
- Listing / MLS reference
- 226027060
- Added to Mirror
Added and updated dates describe the Mirror record. Source publication and verification dates are shown separately when known; none establishes time on market. Confirm current price and availability with the listing contact.
View original listingSimilar homes nearby