Log in Sign up
Back to search Home Countries Unknown Bellmore 3050 Judith Dr, Bellmore, NY, 11710
USD1,399,000
3050 Judith Dr, Bellmore, NY, 11710
4 beds 2 baths single family

About this home

Single Family in Bellmore, NY - Bedrooms: 4 - Bathrooms: 2.5 - Area: 2063 sqft - Year Built: 1966 - Lot: 7070 sqft

Listing Agent: Jennie Katz Brokerage: Blue Island Homes NY LLC

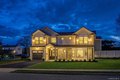
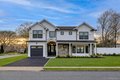
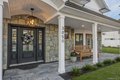
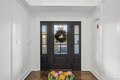
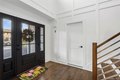
Designer remodeled home with a great flow. Soaring ceiling in the stunning foyer. This home is designed for living, entertaining and enjoyment. The living area flows seamlessly into the dining area, which is next to the custom kitchen, featuring state-of-the-art modern kitchen with GE Profile stainless steel appliances, including a 5-burner stove, Cristallo quartz countertops, Monogram microwave and stylish gold hardware. The gold and high end touches are carried into the bathrooms with custom glass shower doors and stylish finishes. Faucets are all Kohler and Moen. New windows with black trim, mostly Andersen. Conveniently located laundry on the second floor. This stunning home is ready for your personal touch, just move on in! Home is equipped with a Rheem tankless water heater, new central AC system, in-ground sprinkler system, and updated electrical and plumbing throughout. Newly finished garage has an epoxy-finished floor. Additional features include custom barn doors, new black aluminum windows and doors, designer wall-coverings, porcelain tile, Nicolock pavers, Jacobean stain on oak floors, Cristallo quartz surfaces, and new LG washer and dryer.

Property facts

Property type
single family
Bedrooms
4
Bathrooms
2
Days on market
110 days

Features & amenities

Features & finishes
Bedrooms: 4
Total Rooms: 8
Level: First
Description: Entry Foyer flows into Living room
which is connected to the Dining area
that leads through the Kitchen to the Den. Half bath and attached garage.
Level: Second
Description: 3 bedrooms with shared full bathroom
primary bedroom with en-suite
laundry in the hall.
Total Bathrooms: 3
Full Bathrooms: 2
1/2 Bathrooms: 1
Chefs Kitchen
Eat-in Kitchen
Entrance Foyer
Formal Dining
High Ceilings
Kitchen Island
Open Floorplan
Open Kitchen
Primary Bathroom
Quartz/Quartzite Counters
Smart Thermostat
Tray Ceiling(s)
Flooring: Hardwood
Tile
Wood
Window Features: Aluminum Frames
Bay Window(s)
Dishwasher
Dryer
ENERGY STAR Qualified Appliances
Exhaust Fan
Gas Range
Microwave
Oven
Refrigerator
Stainless Steel Appliance(s)
Tankless Water Heater
Washer
Laundry Features: In Hall
Cooling Features: Central Air
Heating Features: Natural Gas
Number of Fireplaces: 0
Lot Size Acres: 0.1623
Lot Size Square Feet: 7070

Location

Approximate location · exact address shared on inquiry
USD1,399,000
4 bd · 2 ba
Contact agent
BI
Blue Island Homes NY LLC
Contact this agent
Log in Sign up