Log in Sign up
Back to search Home Countries Unknown Chicago 3053 W 77th St, Chicago, IL, 60652
USD375,000
3053 W 77th St, Chicago, IL, 60652
3 beds 2 baths single family

About this home

Single Family in Chicago, IL - Bedrooms: 3 - Bathrooms: 2 - Area: 1078 sqft - Year Built: 1956 - Lot: 3751 sqft

Listing Agent: Hugo Sandoval Brokerage: Realty of America, LLC

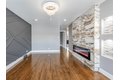
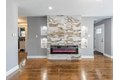
Completely rehabbed home offering modern luxury and functionality throughout. This move-in-ready property features 3 bedrooms on the main level plus 2 additional bedrooms in the fully finished basement, ideal for extended living or guests. Enjoy peace of mind with a new roof and all-new plumbing, electrical, and mechanical systems. The main level showcases refinished hardwood floors and a designer kitchen with stainless steel appliances, custom blue cabinetry, quartz countertops, and elegant finishes. The main-level bathroom features a spa-inspired design with stylish tile work, a modern vanity, and premium fixtures, while the basement bathroom offers a sleek walk-in shower with contemporary finishes, perfect for guests or entertaining. The finished basement includes tile flooring, a spacious family room, a stylish dry bar, and a dedicated laundry area. Complete with a 2-car garage, this is a rare opportunity to own a fully renovated home that blends quality craftsmanship, contemporary design, and versatile living space.

Property facts

Property type
single family
Bedrooms
3
Bathrooms
2
Days on market
113 days

Features & amenities

Features & finishes
Bedrooms: 3, Bedrooms Possible: 5, Bedrooms On Basement Level: 2, Primary Bedroom Dimensions: 12' x 12', Bedroom 2 Dimensions: 12' x 11', Bedroom 3 Dimensions: 12' x 10', Bedroom 4 Dimensions: 11' x 10', Bedroom 5 Dimensions: 11' x 10', Primary Bedroom Level: Main, Bedroom 2 Level: Main, Bedroom 3 Level: Main, Bedroom 4 Level: Basement, Bedroom 5 Level: Basement, Total Rooms: 9, Bedroom 5, Laundry Dimensions: 10' x 7', Laundry Level: Basement, Basement Features: Partially Finished, Full, Family Room Dimensions: 26' x 17', Living Room Dimensions: 16' x 12', Family Room Level: Basement, Living Room Level: Main, Total Bathrooms: 2, Full Bathrooms: 2, Dry Bar, Open Floorplan, Dining Combo, Granite Counters, Flooring: Hardwood, Range, Microwave, Dishwasher, Refrigerator, Washer, Dryer, Wine Refrigerator, Laundry Features: Gas Dryer Hookup, In Unit, Sink, Washer Dryer Hookup: Yes, Cooling Features: Central Air, Heating Features: Natural Gas, Dining Room Level: Main, Kitchen Dimensions: 22' x

Location

Approximate location · exact address shared on inquiry

Similar homes nearby

Photos coming soon
For Sale
USD924,000
3319-21 W Fullerton Ave, Chicago, IL, 60647
Studio Other
Chicago
Listed by Redfin
Photos coming soon
For Sale
USD125,000
5827 S Prairie Ave, Chicago, IL, 60637
Studio Other
Chicago
Listed by Redfin
Photos coming soon
For Sale
USD10,000
5946 S Union Ave, Chicago, IL, 60621
Studio Other
Chicago
Listed by Redfin
Photos coming soon
For Sale
USD10,000
5843 S Shields Ave, Chicago, IL, 60621
Studio Other
Chicago
Listed by Redfin
Photos coming soon
For Sale
USD10,000
6034 S Union Ave, Chicago, IL, 60621
Studio Other
Chicago
Listed by Redfin
Photos coming soon
For Sale
USD10,000
5720 S La Salle St, Chicago, IL, 60621
Studio Other
Chicago
Listed by Redfin
Photos coming soon
For Sale
USD10,000
5706 S La Salle St, Chicago, IL, 60621
Studio Other
Chicago
Listed by Redfin
Photos coming soon
For Sale
USD10,000
6041 S La Salle St, Chicago, IL, 60621
Studio Other
Chicago
Listed by Redfin
USD375,000
3 bd · 2 ba
Contact agent
RO
Realty of America, LLC
Contact this agent
Log in Sign up