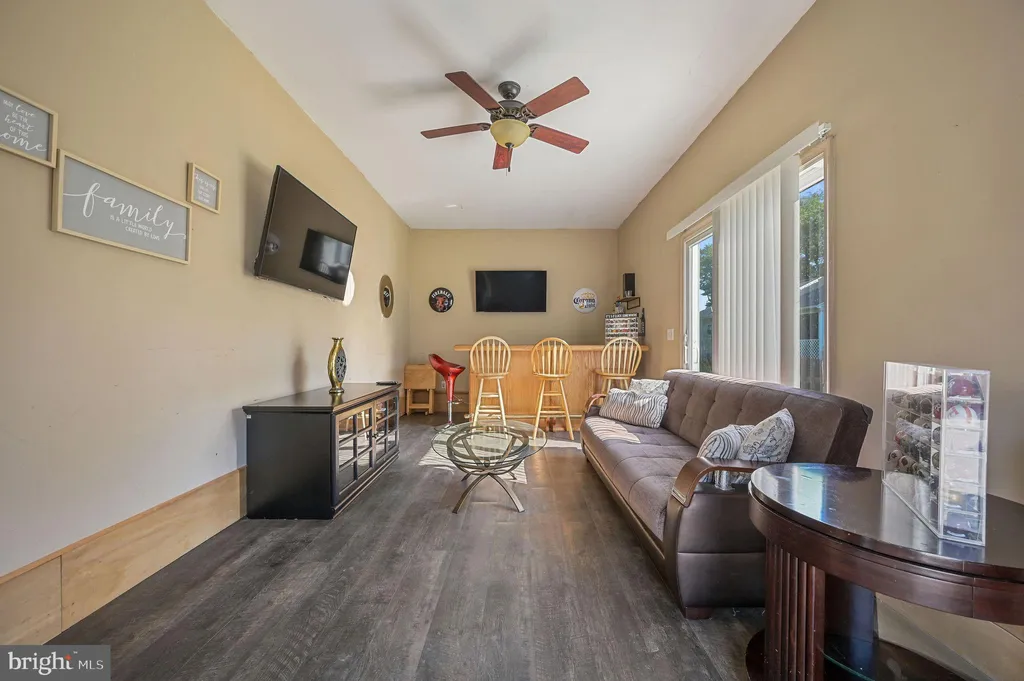
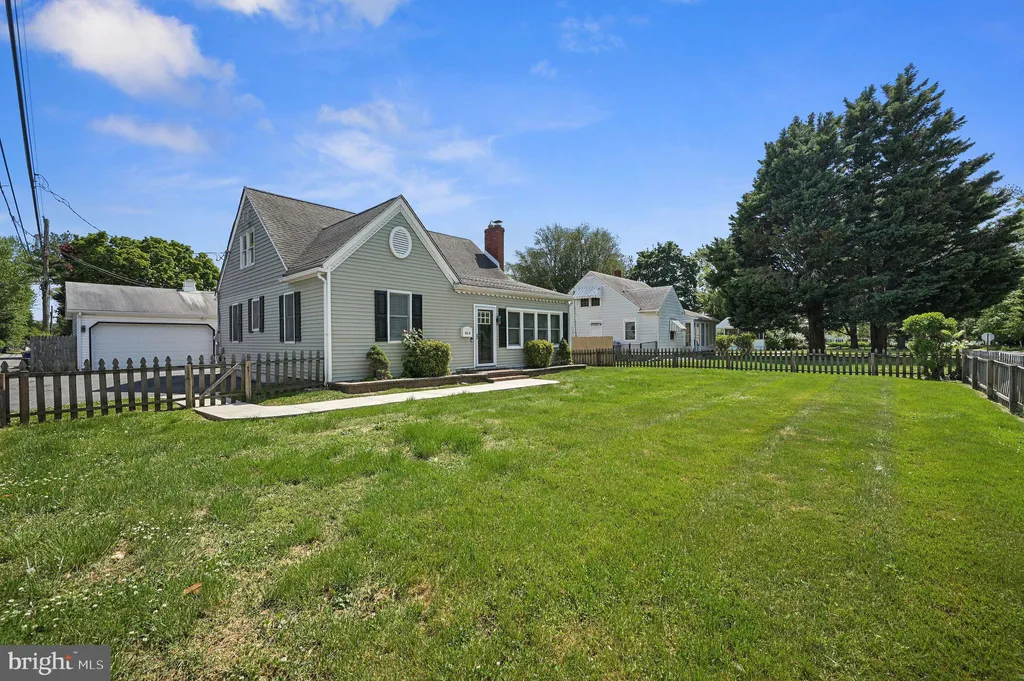
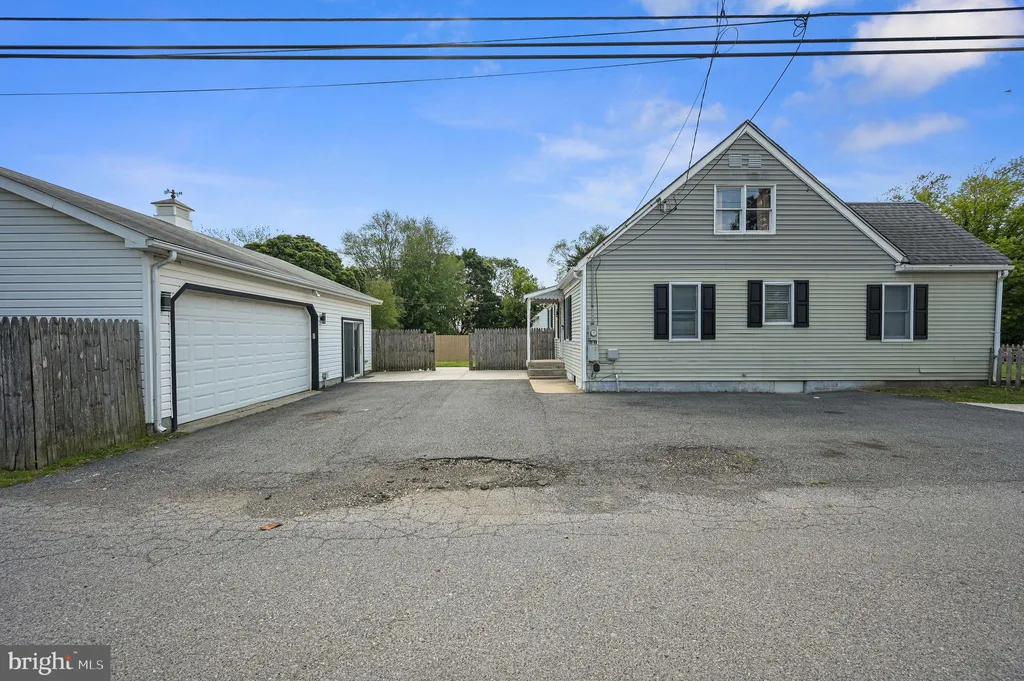
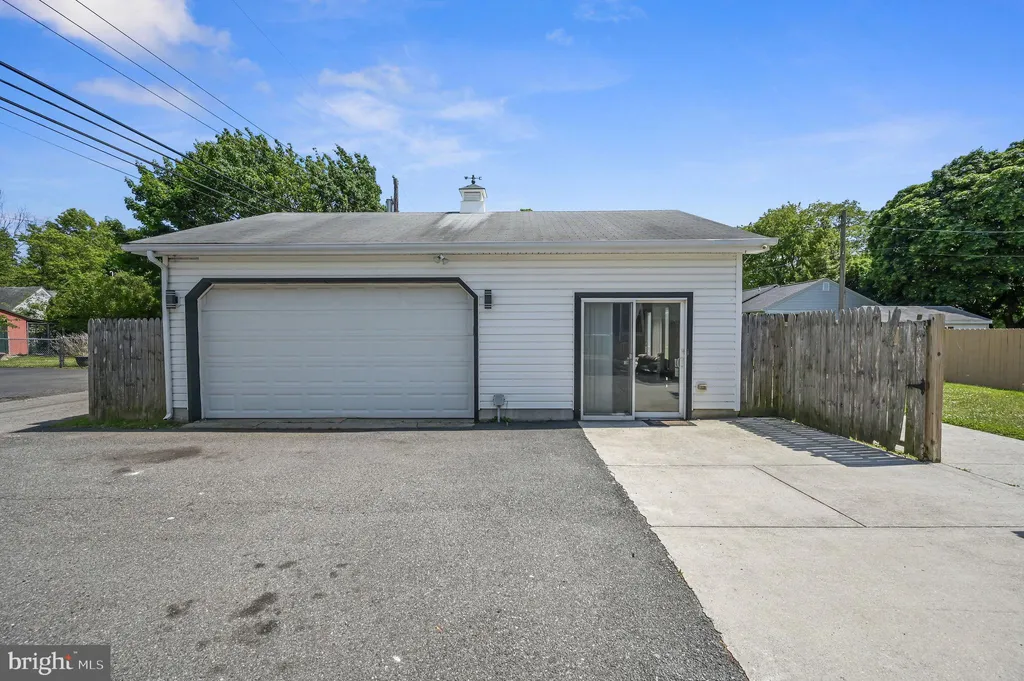
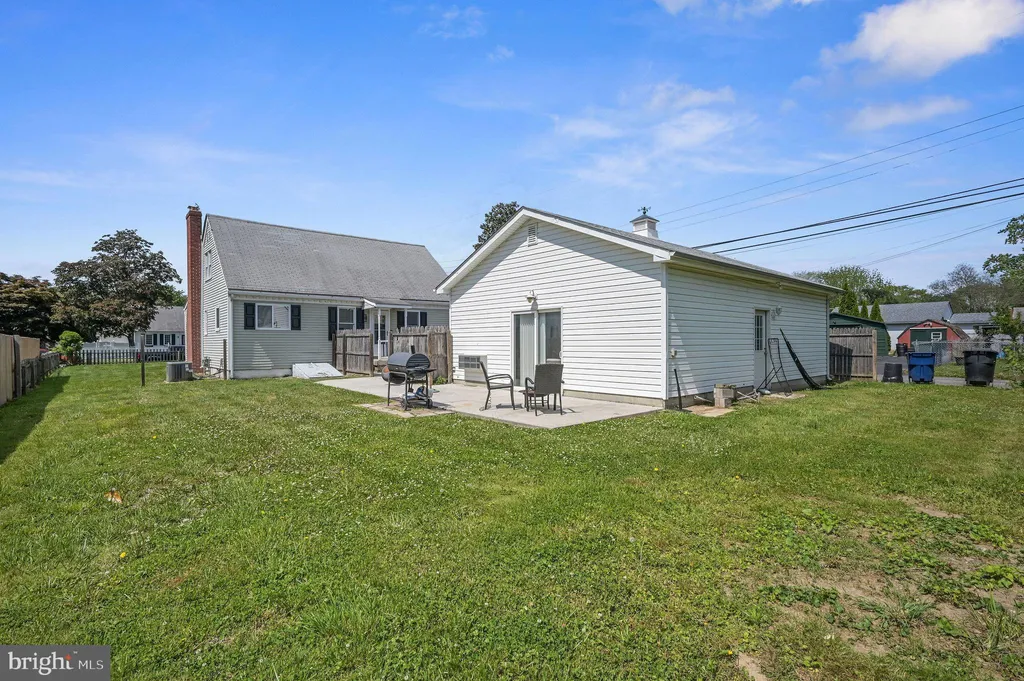
This charming, well-maintained Cape Cod is filled with character, flexible living space, and plenty of room for entertaining. This well-maintained home offers 3 bedrooms and 2 bathrooms, with two bedrooms conveniently located on the main level and a private upstairs primary suite featuring its own en suite bathroom, creating the perfect retreat at the end of the day. Step inside, and you will immediately appreciate the home's cozy and inviting feel. The spacious kitchen offers plenty of cabinet and counter space, making meal preparation easy while still allowing room for everyone to gather together. Whether you are hosting holiday dinners, enjoying weekend breakfasts, or making memories over fun family meals, this kitchen was designed to bring people together. The home flows with natural light throughout and features a layout that works well for both everyday living and entertaining guests. One of the true highlights of this property is the detached garage, which features a finished bonus man cave area ready for entertaining. This separate space adds so much versatility and creates the perfect setup for hosting friends and family. Imagine game days, movie nights, card games, celebrations, or simply having a relaxing place to unwind after a long day. With its own private hangout feel, this space could also be used as a hobby room, game room, or workshop. Outside, the property provides additional room for outdoor gatherings, cookouts, and relaxing evenings with family and friends. Conveniently located near shopping, restaurants, schools, medical facilities, downtown Dover, Route 13, and Dover Air Force Base, this home offers both comfort and convenience in a well-established neighborhood.
PROPERTY DETAILS:
Square Feet: 1532 | Bathrooms: 2
INTERIOR FEATURES:
• Square Footage
(approx): 1,532 Sq. Ft. Above Ground, Sq. Ft. Below Ground
• Appliances: Range, Built-In Range, Dishwasher, Refrigerator, Disposal, Dryer, Washer, Microwave
• Flooring: Carpet, Wood
• Cooling: Central Air, Electric
• Heating: Gas Heat, Forced Air
• Plumbing: Electric Water Heater
• Basement: Exterior Entry, Full, Unfinished
• Doors/Windows: Storm Door(s)
• Fireplaces: 1
• Additional Interior Features: Eat-in Kitchen, Kitchen Island
EXTERIOR FEATURES:
• Parking: 2 Garage Spaces, 7 Parking Spaces, Oversized, Garage Door Opener, Asphalt, Garage, Driveway, Detached Garage.
• Exterior: Vinyl
• Roof: Shingle
• Pool Description: None
• Lot Dimensions: 70.00 x 150.00
• Zoning: R7
• Fence: Other
• Additional Exterior/Lot Features: Oversized Parking Corner Lot
LISTING AGENT:
Agent: Rosalia Martinez | Office: Keller Williams Realty Central-Delaware | Phone: 3026771325 | Email: [email protected]
LISTING INFORMATION:
MLS#: DEKT2046948 | Status: Contingent