307 Clark St, South Windsor, CT, 06074
Property facts
- Property type
- single family
- Bedrooms
- 3
- Bathrooms
- 2.5
- Lot size
- 33541 sqft
Only details supplied with this listing are shown. Ask the listing contact to confirm measurements, taxes and costs.
About this home
Single Family in South Windsor, CT - Bedrooms: 3 - Bathrooms: 2.5 - Area: 1983 sqft - Year Built: 2001 - Lot: 33541 sqft
Listing Agent: Aimee Nieroda Brokerage: Naples Realty Group, LLC
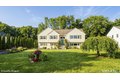
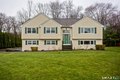
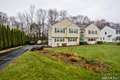
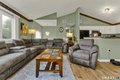
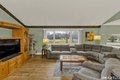
Welcome home to comfort, convenience, and pride of ownership in the heart of South Windsor. Built in 2001 and lovingly maintained by its original owner, this spacious 1,963 sq ft raised ranch offers the perfect blend of updates and everyday functionality. Featuring 3 bedrooms and 2.1 baths, this home provides plenty of space for living, entertaining, and growing. Step inside to find new flooring throughout, along with major updates already taken care of-including a brand new roof (2025), new windows (2023), and new central air (2023)-giving you peace of mind for years to come. Outside, enjoy a fully fenced-in yard, perfect for pets, play, or relaxing in your own private outdoor space. Ideally located just minutes from Evergreen Walk and Buckland Hills Mall, you'll have shopping, dining, and entertainment right at your fingertips-while still enjoying a peaceful setting away from the hustle and bustle. This is the perfect place to call home-don't miss your opportunity to make it yours.
Features & amenities
Location
If the interactive map is unavailable, open the supplied location in maps.
Open location in mapsThe pin uses coordinates supplied with this listing. Confirm the exact location with the listing contact.
Listing information
- Original source
- www.realtor.com
- Listing / MLS reference
- 24164096
- Added to Mirror
Added and updated dates describe the Mirror record. Source publication and verification dates are shown separately when known; none establishes time on market. Confirm current price and availability with the listing contact.
View original listing