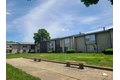
For Rent
USD650/mo
1505 Hobson Dr, Rantoul, IL, 61866
1 bd
1 ba
apartment
Rantoul
Listed by Zillow
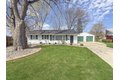
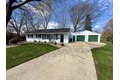
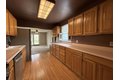
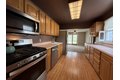
Single Family in Rantoul, IL - Bedrooms: 3 - Bathrooms: 1 - Area: 1507 sqft - Year Built: 1953 - Lot: 12632 sqft
Listing Agent: Jeanette During and Angela Crawford Brokerage: Town & Country Realty,Llp
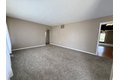
Welcome home to this well-maintained three-bedroom, one-bath ranch offering comfort, space, and great updates, all situated on a generously sized lot. The outdoor space is a standout feature, complete with a back patio, a garden shed for extra storage, and clean, professionally maintained landscaping that adds great curb appeal. Step inside to find a spacious living room along with an even larger family room that truly sets this home apart. The family room features a cozy fireplace and skylights that fill the space with natural light, creating a warm and inviting atmosphere year-round. The bathroom was tastefully updated in 2024 with new flooring and a modern vanity, while the roof was replaced in 2025, giving you added peace of mind. This home also offers an oversized two-car attached garage with additional storage space, along with a nice-sized laundry room that adds everyday convenience. One of the most unique features of this property is its proximity to the Village of Rantoul Trail, a 7.9-mile paved path perfect for walking, running, biking, or rollerblading located right out the back door for easy outdoor enjoyment. With a great combination of indoor space, outdoor living, recent updates, and direct trail access, this home is ready for its next owner to move right in and enjoy. Seller is selling in "AS IS" condition