MLS Number: A2255268
Property Details:
• Type: Single Family
• Ownership Type: Freehold
• Bedrooms: 3
• Bathrooms: 3
• Building Type: House
• Building Size: N/A sqft
• Building Storeys: N/A
• Building Amenities: N/A
• Floor Area: N/A
• Land Size: N/A
• Land Frontage: N/A
• Parking Type: Attached Garage (2)
• Parking Spaces: N/A
Description:
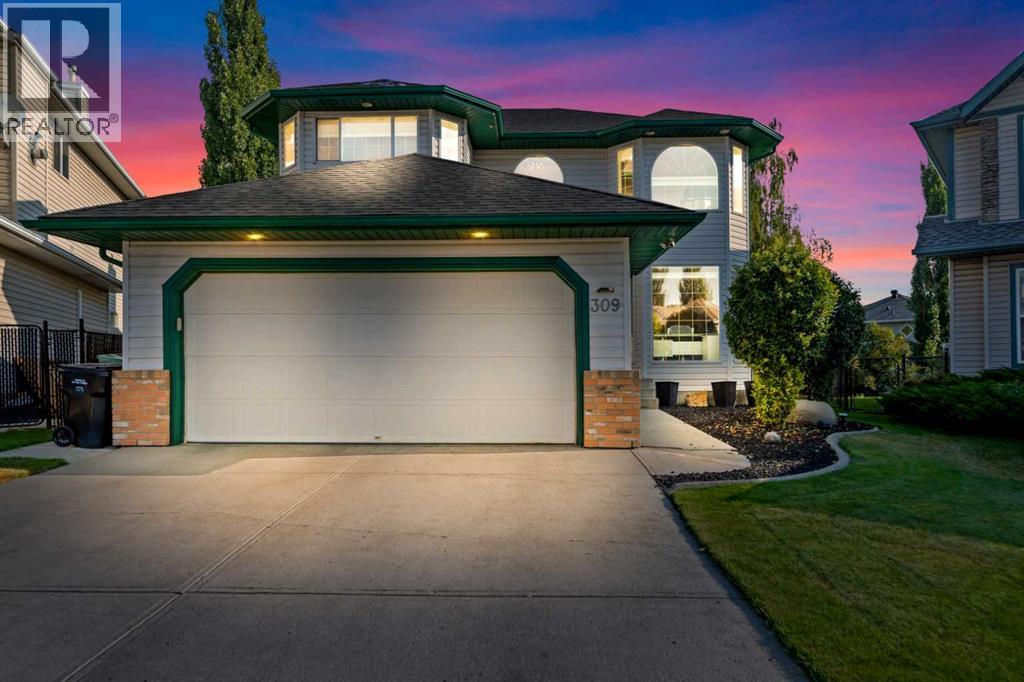
Welcome to 309 Douglas Ridge Place SE, presented by the ORIGINAL owner. This RARE GEM is tucked in on a quiet CUL-DE-SAC in Douglasdale, set on a LARGE, beautifully LANDSCAPED, PIE-SHAPED lot that backs onto GREENSPACE, MATURE TREES and a PARK - an outdoor setting that is both private and family-friendly. With 3 bedrooms, 2.5 bathrooms and over 1900sq ft, with a DOUBLE ATTACHED GARAGE, this home has been lovingly maintained and thoughtfully UPGRADED (over $170k worth) throughout main living areas. From the moment you step inside, you’ll notice the TIMELESS UPGRADES and style. A GLASS PANEL custom STAIRCASE and statement CHANDELIER in the foyer set an elegant tone. The main floor showcases LVP (luxury vinyl plank) flooring, a soft cream palette, and a BEAUTIFUL kitchen with BOLD GRANITE counters, tile backsplash, UPGRADED appliance package; Miele Dishwasher, Samsung Induction Range, 4 door Samsung Refrigerator, built in microwave, custom cabinets with soft close drawers, tile backsplash, under cabinet lighting, plenty of storage, upgraded fixtures, and a bright breakfast nook framed by large windows with up-down blinds. The adjoining living room offers a warm and inviting space, centered around a STONE-finished gas FIREPLACE, custom WALL CLOCK and WINE RACK FEATURE (included in the sale!). The well-designed floorplan also includes main floor laundry, a half bath, and additional storage between the hallway and laundry room. Step outside to a SPACIOUS DECK that extends your living area into the outdoors. The BACKYARD is truly a RARE FIND – Situated on a GENEROUS PIE LOT, meticulously landscaped and family / pet friendly, with mature trees, a lush lawn, and fully fenced – endless room for kids to play, pets to run, and gatherings with friends and family. BEYOND the FENCE, the GREENSPACE, Trees and PARK provide a natural backdrop while keeping all the activity within view. Whether hosting on the deck or unwinding in the quiet of this private setting, the yard is j ust one of the home’s DESIREABLE and UNIQUE FEATURES.Upstairs you’ll find THREE generously sized BEDROOMS and TWO four-piece bathrooms, one enhanced by a SKYLIGHT that fills the space with natural light. The spacious primary retreat includes a custom built-in shelving, custom closet organizers, and a BEAUTIFULLY UPGRADED ENSUITE with marble counters, DOUBLE vanities framed by BACKLIT heated MIRRORS, and a large WALK in SHOWER with CUSTOM tile and flooring. LARGE picture WINDOWS with up-down blinds complete the room, balancing NATURAL light with privacy. The BASEMENT is a wide-open pallet – has large windows, roughed-in plumbing, and remains unspoiled—ready for your personal touch to create the perfect space for your family. New Furnace 2022 and hot water tank 2018 both replaced, this home is MOVE-in-READY! **CHECK OUT VIRTUAL TOUR LINK **Douglasdale offers convenience, easy access to schools, transit, local amenities, prime shopping and dining district on 130th Ave. (31115146)
Agent Information:
• Agents: Tammy MacDonald
• Contact: 403-710-5661
• Brokerage: MaxWell Canyon Creek
Time on Realtor: 5 days ago