Log in Sign up
Back to search Home Countries United States 309 E Pershing St, Stillman Valley, IL, 61084
$349,900

309 E Pershing St, Stillman Valley, IL, 61084

309 E Pershing St, Stillman Valley, IL, 61084
3 beds 3 baths single family

About this home

Single Family in Stillman Valley, IL - Bedrooms: 3 - Bathrooms: 3 - Area: 1950 sqft - Year Built: 2025 - Lot: 6534 sqft

Listing Agent: David Bowers Brokerage: Gambino Realtors

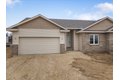
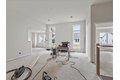
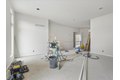
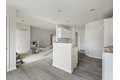
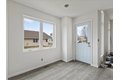
Stunning, 3 bedroom 3 bath villa in Stillman Valley! Quality craftmanship is evident throughout with soaring 10 ft. ceilings and large windows in this light drenched and welcoming villa! The foyer leads to large great room that is open to a kitchen with loads of cabinets, counter space and a dining area w/access to backyard and deck. First floor laundry is conveniently located off kitchen. Large master ensuite w/tray ceiling, massive walk-in closet, dual vanity, walk in shower and separate toilet closet. Second bedroom and full hall bath on main floor as well. The open staircase leads to lower level with a family room perfect for entertaining or watching movies and games! A full bath and bedroom with egress complete the lower level! Storage is not an issue in the villa with storage in basement, two car garage and closets throughout! Make a move to Stillman and enjoy!

Property facts

Property type
single family
Bedrooms
3
Bathrooms
3
Days on market
181 days

Features & amenities

Features & finishes
Bedrooms: 3
Primary Bedroom Dimensions: 15.2' x 11.6'
Bedroom 2 Dimensions: 12.1' x 11.11'
Bedroom 3 Dimensions: 16.4' x 9'
Primary Bedroom Level: Main
Bedroom 2 Level: Main
Bedroom 3 Level: Lower
Total Bathrooms: 3
Full Bathrooms: 3
Full Bathrooms On Main Level: 2
Full Bathrooms On Lower Level: 1
Ceiling Fan(s)
Ceiling-Vaults/Cathedral
Countertop-Solid Surface
Radon Mitigation Passive
Walk-In Closet
Dishwasher
Microwave
Refrigerator
Stove/Cooktop
Cooling Features: Central Air
Heating Features: Forced Air
Natural Gas
Heating: Yes
Water Heaters: Gas
Dining Room Dimensions: 11.2' x 9.5'
Dining Room Level: Main
Kitchen Level: Main
Living Room Dimensions: 18.1' x 14'
Living Room Level: Main
Basement Description: Finished
Full
Lot Description: City/Town
Lot Size Acres: 0.15
Lot Size Square Feet: 6534
Road Frontage Type: City/Town
Hard Surface Road
Garage Spaces: 2
Parking Features: Asphalt
Attached
Garage Remote/Opener
Association: No
Calculated Tot

Location

Approximate location · exact address shared on inquiry
$349,900
3 bd · 3 ba
Contact agent
GR
Gambino Realtors
Gambino Realtors
Contact this agent
Log in Sign up