Log in Sign up
Back to search Home Countries Unknown Springfield 31 Acrebrook Rd, Springfield, MA, 01129
CAD460,000
31 Acrebrook Rd, Springfield, MA, 01129
4 beds 3 baths single family

About this home

Single Family in Springfield, MA - Bedrooms: 4 - Bathrooms: 3 - Area: 1712 sqft - Year Built: 2010 - Lot: 12489 sqft

Listing Agent: Michael Louis Sakey Brokerage: Real Broker Ma, Llc

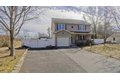
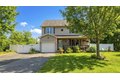
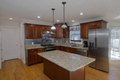
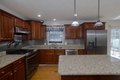

Built in 2010, this spacious Colonial in Springfield's desirable Sixteen Acres neighborhood offers 4 bedrooms, 3 full baths, and a versatile layout designed for modern living. The main level features bright, comfortable living space and an open concept kitchen with an island with room to gather. Upstairs, the generous bedroom layout provides space for everyone, while the finished basement adds exceptional flexibility with a kitchenette, exercise room, and family room-ideal for guests, hobbies, or extended living needs. Outside, enjoy a fully fenced .29-acre yard complete with an above-ground pool, cement patio, and large driveway. A 1-car attached garage offers plenty of room for storage or a workshop space. A great opportunity to own a newer home with space, function, and outdoor amenities in an established neighborhood.
Property facts

Property type
single family
Bedrooms
4
Bathrooms
3
Days on market
96 days

Features & amenities

Features & finishes
Bedrooms: 4, Primary Bedroom Dimensions: 18.166666666' x 14', Bedroom 2 Dimensions: 14.583333333' x 11.833333333', Bedroom 3 Dimensions: 10.833333333' x 12.75', Bedroom 4 Dimensions: 10.916666666' x 11', Primary Bedroom Sqft: 254, Bedroom 2 Sqft: 173, Bedroom 3 Sqft: 138, Bedroom 4 Sqft: 120, Primary Bedroom Level: Second, Bedroom 2 Level: Second, Bedroom 3 Level: Second, Bedroom 4 Level: Second, Primary Bedroom Features: Ceiling Fan(s),Closet,Closet/Cabinets - Custom Built,Flooring - Wood,Crown Molding, Bedroom 2 Features: Ceiling Fan(s), Closet, Lighting - Overhead, Bedroom 3 Features: Ceiling Fan(s), Closet, Lighting - Overhead, Bedroom 4 Features: Ceiling Fan(s), Closet, Lighting - Overhead, Total Rooms: 6, Basement Features: Full, Bulkhead, Radon Remediation System, Family Room Dimensions: 14.333333333' x 13.416666666', Living Room Dimensions: 21.666666666' x 12.75', Family Room Sqft: 192, Living Room Sqft: 276, Family Room Level: Basement, Living Room Level: Main,First, Family Ro

Location

Approximate location · exact address shared on inquiry

Similar homes nearby

Photos coming soon
For Sale
USD500,000
5613 Southampton Drive, Springfield, VA 22151
Studio 3 ba
Springfield
Listed by Non Subscribing Office
7060 Leewood Forest Drive, Springfield, VA 22151
For Sale
USD438,000
7060 Leewood Forest Drive, Springfield, VA 22151
Studio 4 ba
Springfield
Listed by CENTURY 21 New Millennium
6026 Forrest Hollow Lane, Springfield, VA 22152
For Sale
USD2,200
6026 Forrest Hollow Lane, Springfield, VA 22152
Studio 4 ba
Springfield
Listed by Samson Properties
5809 Royal Ridge Drive Unit 1, Springfield, VA 22152
For Sale
USD1,800
5809 Royal Ridge Drive Unit 1, Springfield, VA 22152
Studio 2 ba
Springfield
Listed by Samson Properties
5911 Prince James Drive Unit 21, Springfield, VA 22152
For Sale
USD1,300
5911 Prince James Drive Unit 21, Springfield, VA 22152
Studio 1 ba
Springfield
Listed by RE/MAX Executives
6327 Dunn Court, Springfield, VA 22150
For Sale
USD2,800
6327 Dunn Court, Springfield, VA 22150
Studio 4 ba
Springfield
Listed by KW Metro Center
8139 Carrleigh Parkway, Springfield, VA 22152
For Sale
USD400,000
8139 Carrleigh Parkway, Springfield, VA 22152
Studio 2 ba
Springfield
Listed by Redfin Corporation
Photos coming soon
For Sale
USD710,000
8700 Powder Horn Road, Springfield, VA 22152
Studio 4 ba
Springfield
Listed by Non Subscribing Office
CAD460,000
4 bd · 3 ba
Contact agent
RB
Real Broker Ma, Llc
Real Broker Ma, Llc
Contact this agent
Log in Sign up