Log in Sign up
Back to search Home Countries Unknown Woodstock 31 Hebert Ln, Woodstock, CT, 06281
CAD529,900
31 Hebert Ln, Woodstock, CT, 06281
3 beds 3 baths single family

About this home

Single Family in Woodstock, CT - Bedrooms: 3 - Bathrooms: 3 - Area: 1768 sqft - Year Built: 1998 - Lot: 43560 sqft

Listing Agent: BILL HEENAN Brokerage: William Raveis Real Estate - Niantic

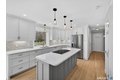
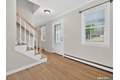
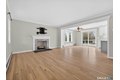
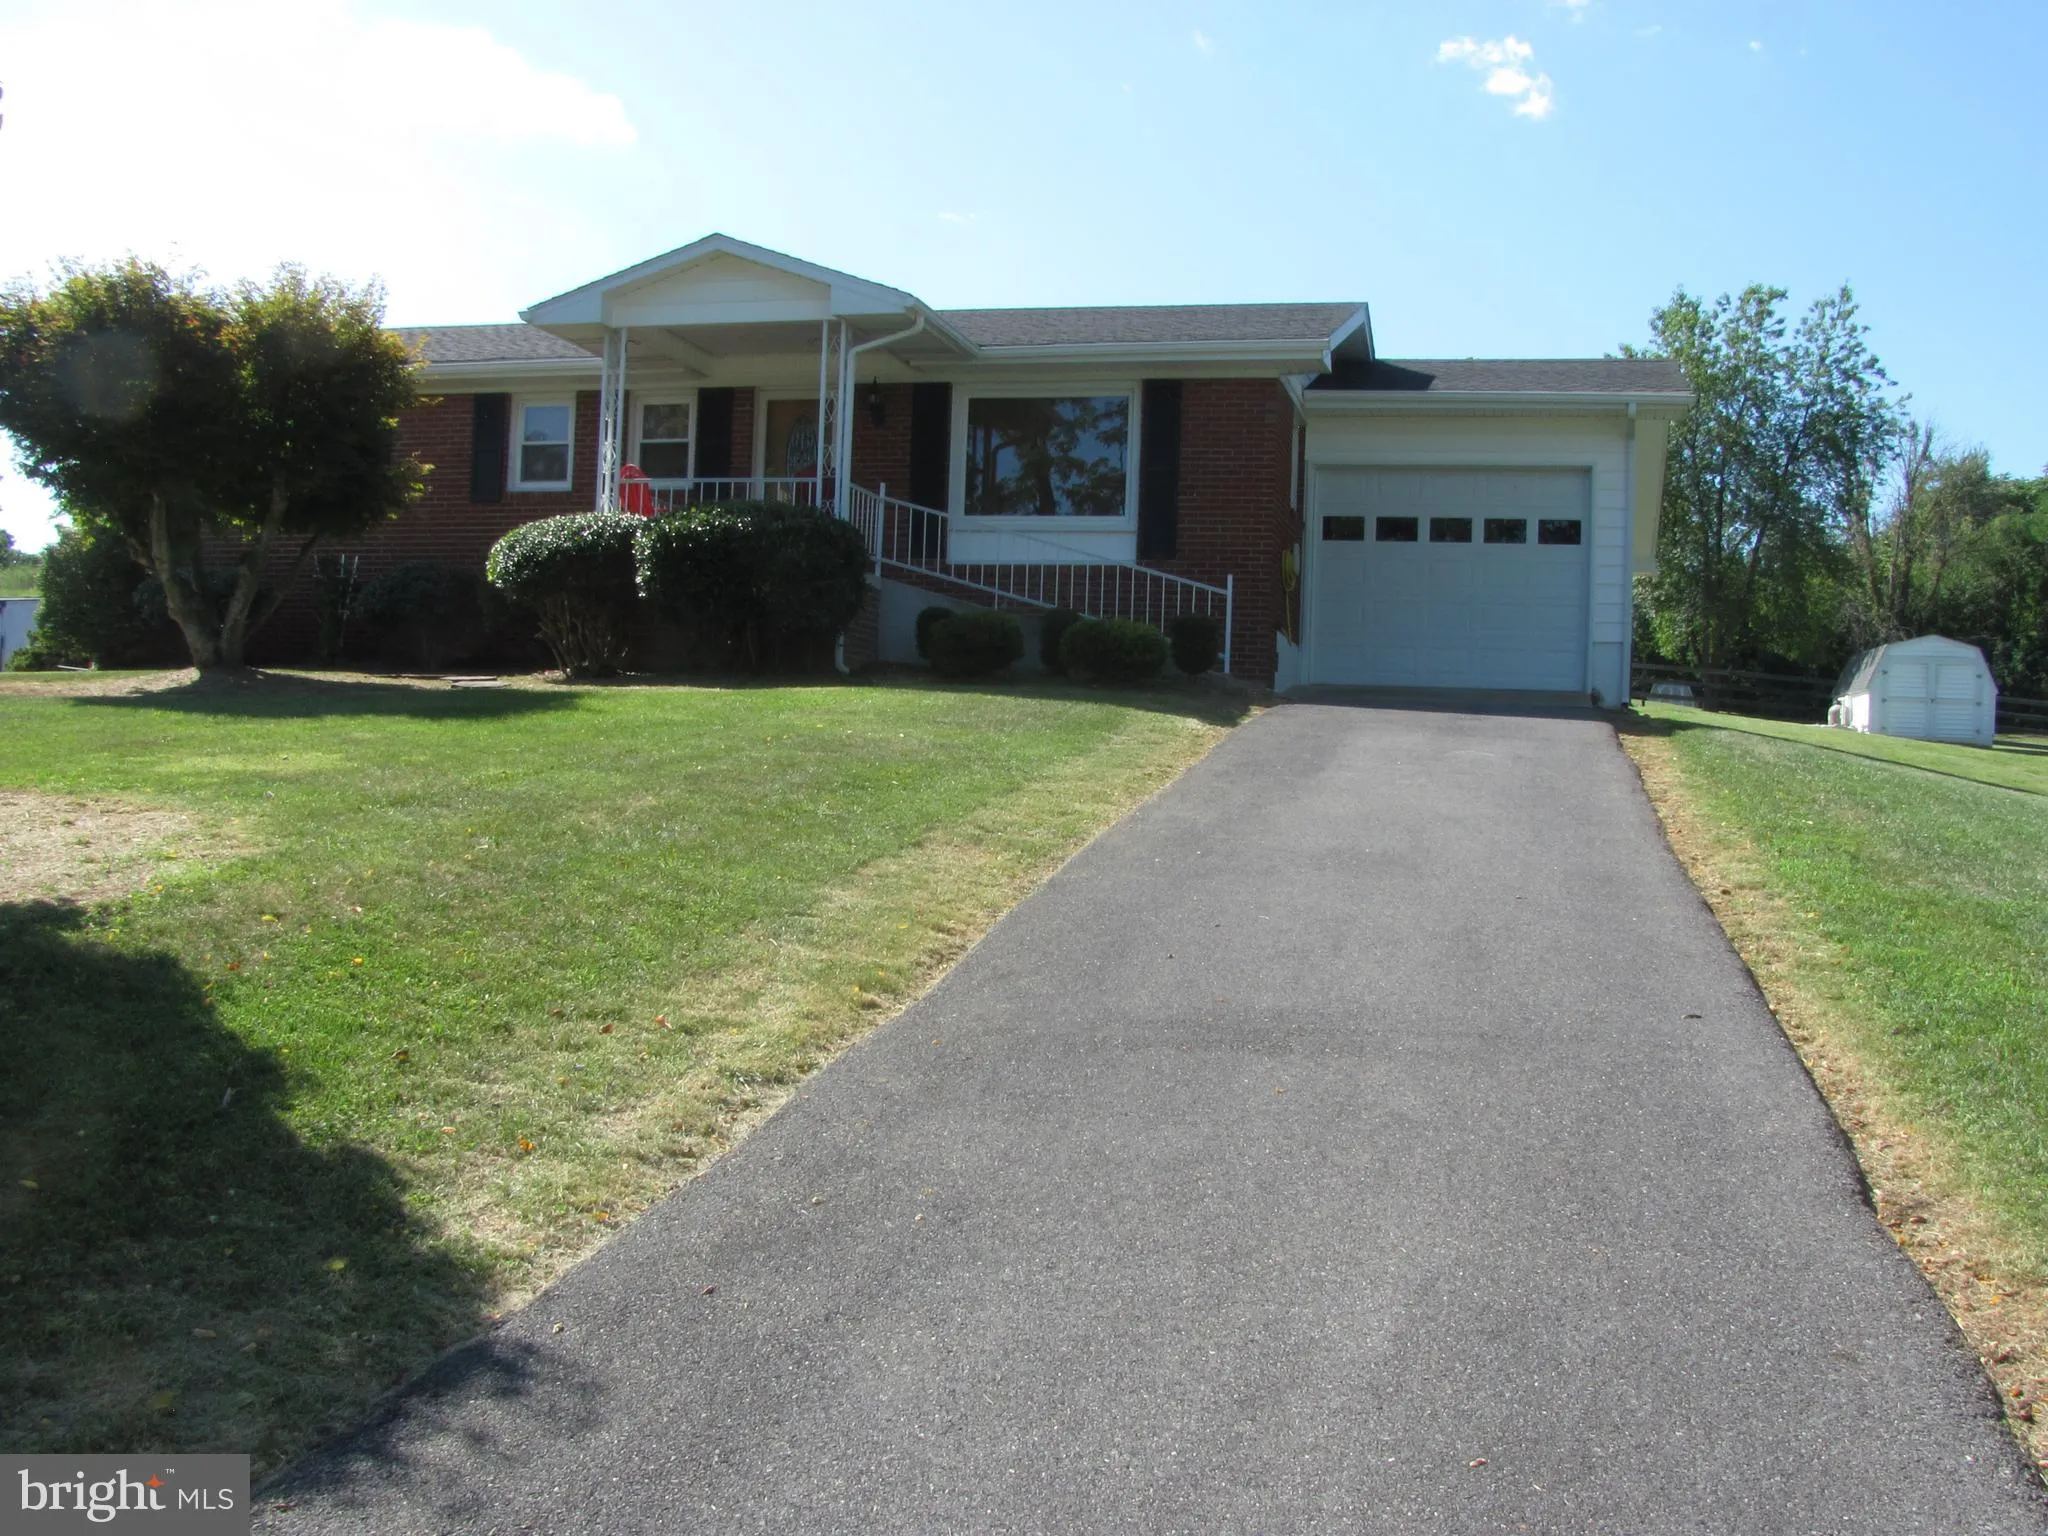
Spectacular Farmhouse Colonial w/ a Beautiful & Fully Modernized Contemporary Interior Design! Check out those Pics and our Virtual Reality Tour! Gleaming Hardwoods, Whole House Generator, Remote Control Shades, Fireplace, Central AC, Wonderful Window Seat, Custom Kitchen w/ 42" Upper Cabinets, Quartz Counters, Tile Backsplash, Under Cabinet Lighting, Stainless Appliances & a Large Breakfast Island. Great Primary Suite w/ a Custom Shower, Heated Tile Floor & Walk In Closet. Two Car Garage, Full Basement, Oil Hot Water Heat & a Fabulous Deck overlooking the rear yard! You cannot beat this cul de sac location close to everything Downtown Putnam has to offer. Terrific antique district, a thriving arts scene, and an array of restaurants. Welcome FHA, CHFA & VA Buyers! We are always here to help!

Property facts

Property type
single family
Bedrooms
3
Bathrooms
3
Days on market
93 days

Features & amenities

Features & finishes
Bedrooms: 3, Primary Bedroom Dimensions: 15' x 13', Bedroom 1 Dimensions: 14' x 13', Bedroom 2 Dimensions: 11' x 10', Primary Bedroom Level: Upper, Bedroom 1 Level: Upper, Bedroom 2 Level: Upper, Primary Bedroom Features: Ceiling Fan,Full Bath, Bedroom 1 Features: Ceiling Fan, Bedroom 2 Features: Ceiling Fan, Total Rooms: 7, Eat-In Kitchen Dimensions: 24' x 11', Eat-In Kitchen Level: Main, Eat-In Kitchen Features: Ceiling Fan, Island, Hardwood Floor, Basement Features: Full, Storage, Interior Access, Full With Hatchway, Living Room Dimensions: 15' x 13', Living Room Level: Main, Living Room Features: Fireplace, Hardwood Floor, Total Bathrooms: 3, Full Bathrooms: 3, Auto Garage Door Opener,Open Floor Plan, Electric Cooktop, Convection Oven, Microwave, Refrigerator, Laundry Features: Closet in Bathroom on Main Level, Main Level, Cooling Features: Central Air, Heating Features: Hot Water, Heating Fuel: Oil, Number of Fireplaces: 1, Water Heaters: Domestic, Dining Room Dimensions: 14' x 12

Location

Approximate location · exact address shared on inquiry

Similar homes nearby

5371 Back Road, Woodstock, VA 22664
For Sale
USD260,000
5371 Back Road, Woodstock, VA 22664
Studio 2 ba
Woodstock
Listed by Country Wide Real Estate Services

105 Vansittart Avenue, Woodstock, ON, N4S 6E5
For Sale
CAD1,249,900
105 Vansittart Avenue, Woodstock, ON, N4S 6E5
7 bd 4 ba Detached
Woodstock
Listed by GALE GROUP REALTY BROKERAGE LTD
208 Huron Street, Woodstock, ON, N4S 7A1
For Rent
CAD2,500/mo
208 Huron Street, Woodstock, ON, N4S 7A1
Studio Commercial Retail
Woodstock
Listed by BRIDGE REALTY
705 Halifax Road, Woodstock, ON, N4T 0C5
For Sale
CAD829,900
705 Halifax Road, Woodstock, ON, N4T 0C5
4 bd 4 ba Detached
Woodstock
Listed by HOMELIFE/MIRACLE REALTY LTD
42 Vansittart Avenue, Woodstock, ON, N4S 6E2
For Rent
CAD1,600/mo
42 Vansittart Avenue, Woodstock, ON, N4S 6E2
1 bd 1 ba Att/Row/Townhouse
Woodstock
Listed by YOUR HOME SOLD GUARANTEED REALTY IMPERIUM
422 Masters Drive, Woodstock, ON, N4T 0P6
For Sale
CAD1,431,593
422 Masters Drive, Woodstock, ON, N4T 0P6
4 bd 4 ba Single Family Residence
Woodstock
Listed by HOMELIFE MIRACLE REALTY MISSISSAUGA
54 Pebble Beach Court, Woodstock, ON, N4S 8X2
For Sale
CAD869,900
54 Pebble Beach Court, Woodstock, ON, N4S 8X2
3 bd 2 ba Duplex
Woodstock
Listed by GALE GROUP REALTY BROKERAGE LTD
140 Wentworth Street, Woodstock, NB, E7M2Z7
For Sale
CAD324,900
140 Wentworth Street, Woodstock, NB, E7M2Z7
5 bd 2 ba House/Single Family
Woodstock
Listed by EXP REALTY
CAD529,900
3 bd · 3 ba
Contact agent
WR
William Raveis Real Estate - Niantic
Contact this agent
Log in Sign up