Single Family in Roxbury, CT
- Bedrooms: 4
- Bathrooms: 3.5
- Area: 6169 sqft
- Year Built: 1977
- Lot: 385070 sqft
Listing Agent: Philippa Feigen Malkin
Brokerage: W. Raveis Lifestyles Realty
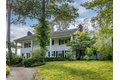
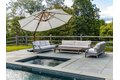
This special home is located in one of Roxbury's most desirable neighborhoods on a quiet dead end road. A long, winding & very private driveway leads up to the commanding double-story porticoed entrance. The traditional colonial layout includes a central chef's kitchen which rests between the formal living, media & dining rooms. The main floor is completed by an office, 2 half baths, and a 2-room bedroom suite - perfect for guests, in-laws, or live-in help. This wing could easily be converted to a main floor primary if desired. Upstairs hosts the current primary bedroom w/ frpl & updated bath, as well as 2 addl bedrooms w/ a shared hallway bath. The updated, eat-in kitchen walks out to an airy screened porch w/ ample space to accommodate both lounging & dining. It is lightly shaded by mature trees and overlooks fieldstone terraces, established gardens & fruit trees. This property offers a uniquely flat and expansive lawn in a truly 'park-like' setting. The previous owner was a master gardener who meticulously cultivated specimen Rhododendrons throughout the lightly wooded surrounds. The mature plantings combine w/ native Mountain Laurel to create a spectacular display in early Summer. The exterior is completed by a 22 x 45 salt water, Gunite pool w/ integrated 6 x 8 Jacuzzi. It is 10' deep & boasts a diving board, retractable cover, & automated chemistry system allowing for hassle free ownership.
Property facts
Property type
single family
Bedrooms
4
Bathrooms
3
Days on market
105 days
Features & amenities
Features & finishes
Bedrooms: 4, Primary Bedroom Level: Upper, Bedroom 1 Level: Main, Bedroom 2 Level: Upper, Bedroom 3 Level: Upper, Primary Bedroom Features: Fireplace,Formal,French Doors, Bedroom 1 Features: Bedroom Suite, Total Rooms: 11, Eat-In Kitchen Level: Main, Eat-In Kitchen Features: Remodeled, Granite Counters, Double-Sink, French Doors, Island, Basement Features: Full, Heated, Interior Access, Partially Finished, Concrete Floor, Full With Walk-Out, Den Level: Main, Living Room Level: Main, Den Features: Fireplace, Living Room Features: Fireplace, French Doors, Total Bathrooms: 5, Full Bathrooms: 3, 1/2 Bathrooms: 2, Audio System,Auto Garage Door Opener,Cable - Pre-wired,Security System, Gas Range, Microwave, Range Hood, Subzero, Dishwasher, Washer, Dryer, Wine Chiller, Laundry Features: Main Level, Cooling Features: Central Air, Heating Features: Hot Air, Heating Fuel: Oil,Propane, Heating: Yes, Number of Fireplaces: 4, Water Heaters: Propane, Tankless Hotwater, Dining Room Level: Main, Porch
Location
Approximate location · exact address shared on inquiry