31 Hilltop Dr, Trumbull, CT, 06611
Property facts
- Property type
- single family
- Bedrooms
- 4
- Bathrooms
- 2.5
- Lot size
- 17424 sqft
Only details supplied with this listing are shown. Ask the listing contact to confirm measurements, taxes and costs.
About this home
Single Family in Trumbull, CT - Bedrooms: 4 - Bathrooms: 2.5 - Area: 3987 sqft - Year Built: 1929 - Lot: 17424 sqft
Listing Agent: Kim Vartuli Brokerage: Keller Williams Realty
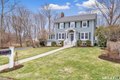
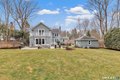
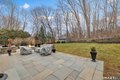
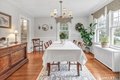
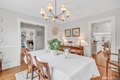
Nestled in the heart of Trumbull's sought-after Nichols neighborhood on one of the area's premier streets, this pristine home is rich in timeless character and charm, blending classic architectural details with thoughtful updates throughout. From the moment you step inside, you'll appreciate the beautiful features including French doors, custom millwork, and hardwood floors. The main level offers the perfect blend of everyday living and entertaining, featuring a gorgeous custom kitchen with a Sub-Zero refrigerator that opens seamlessly to the inviting family room overlooking the expansive, level, professionally landscaped yard. A bright dining room and a formal living room with a wood-burning fireplace flanked by custom built-ins provide additional gathering space, while French doors lead to a private home office and sun-filled porch. Upstairs, the spacious primary suite is a true retreat with doors leading to a private deck overlooking the yard, a walk-in closet, and a full bath with double vanity. Three additional generously sized bedrooms share a full tub/shower bath, and the convenience of an upstairs laundry room adds to the home's thoughtful layout. A walk-up attic offers excellent storage or expansion potential. The finished lower level provides flexible space ideal for a playroom, gym, or media room. Outside, the meticulously maintained property features a bluestone patio and firepit-perfect for relaxing or entertaining. The home has been well
Features & amenities
Location
If the interactive map is unavailable, open the supplied location in maps.
Open location in mapsThe pin uses coordinates supplied with this listing. Confirm the exact location with the listing contact.
Listing information
- Original source
- www.realtor.com
- Listing / MLS reference
- 24160237
- Added to Mirror
Added and updated dates describe the Mirror record. Source publication and verification dates are shown separately when known; none establishes time on market. Confirm current price and availability with the listing contact.
View original listing