Log in Sign up
Back to search Home Countries Canada Toronto 31 Presteign Avenue, Toronto, ON, M4B 3A9
$2,549,000

31 Presteign Avenue, Toronto, ON, M4B 3A9

31 Presteign Avenue, Toronto, ON, M4B 3A9
4 beds 5 baths Detached

Property facts

Property type
Detached
Bedrooms
4
Bathrooms
5
Lot size
38 x 110 Feet

Only details supplied with this listing are shown. Ask the listing contact to confirm measurements, taxes and costs.

About this home

Property Details: - Type: Detached - Bedrooms: 4 - Bathrooms: 5 - MLS#: E13155866 Listed By: RE/MAX ULTIMATE REALTY INC.

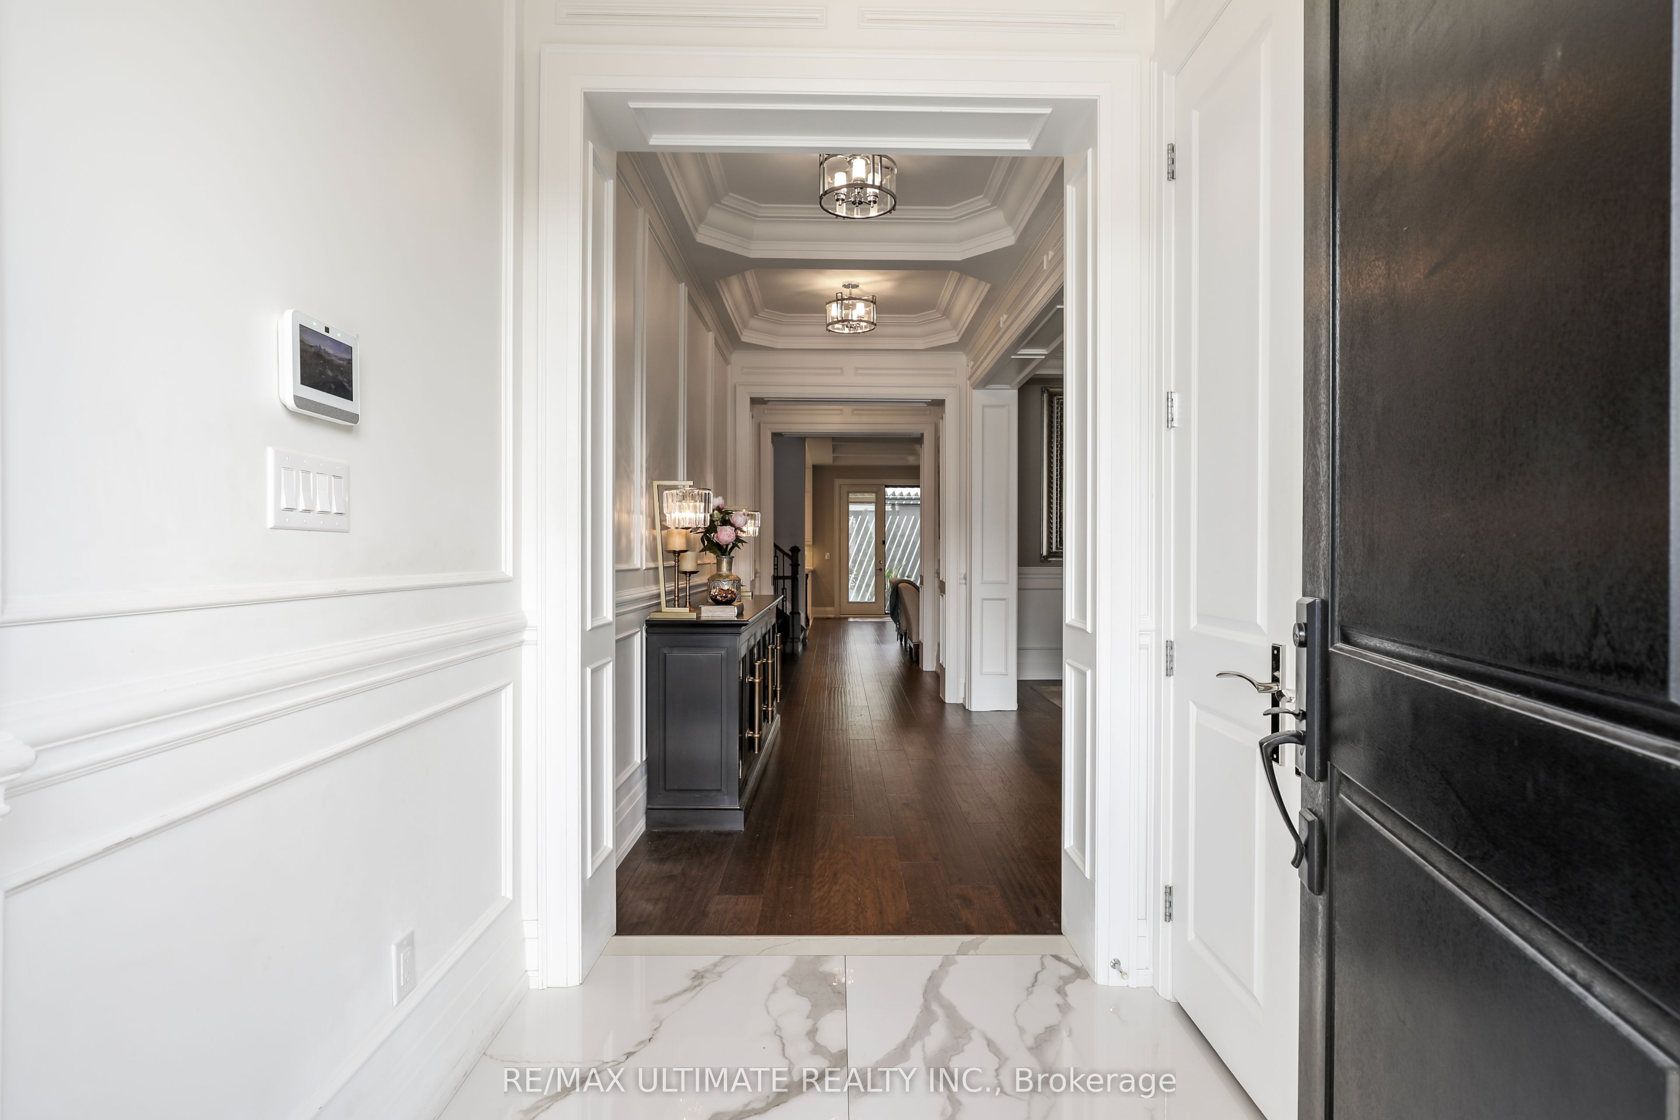
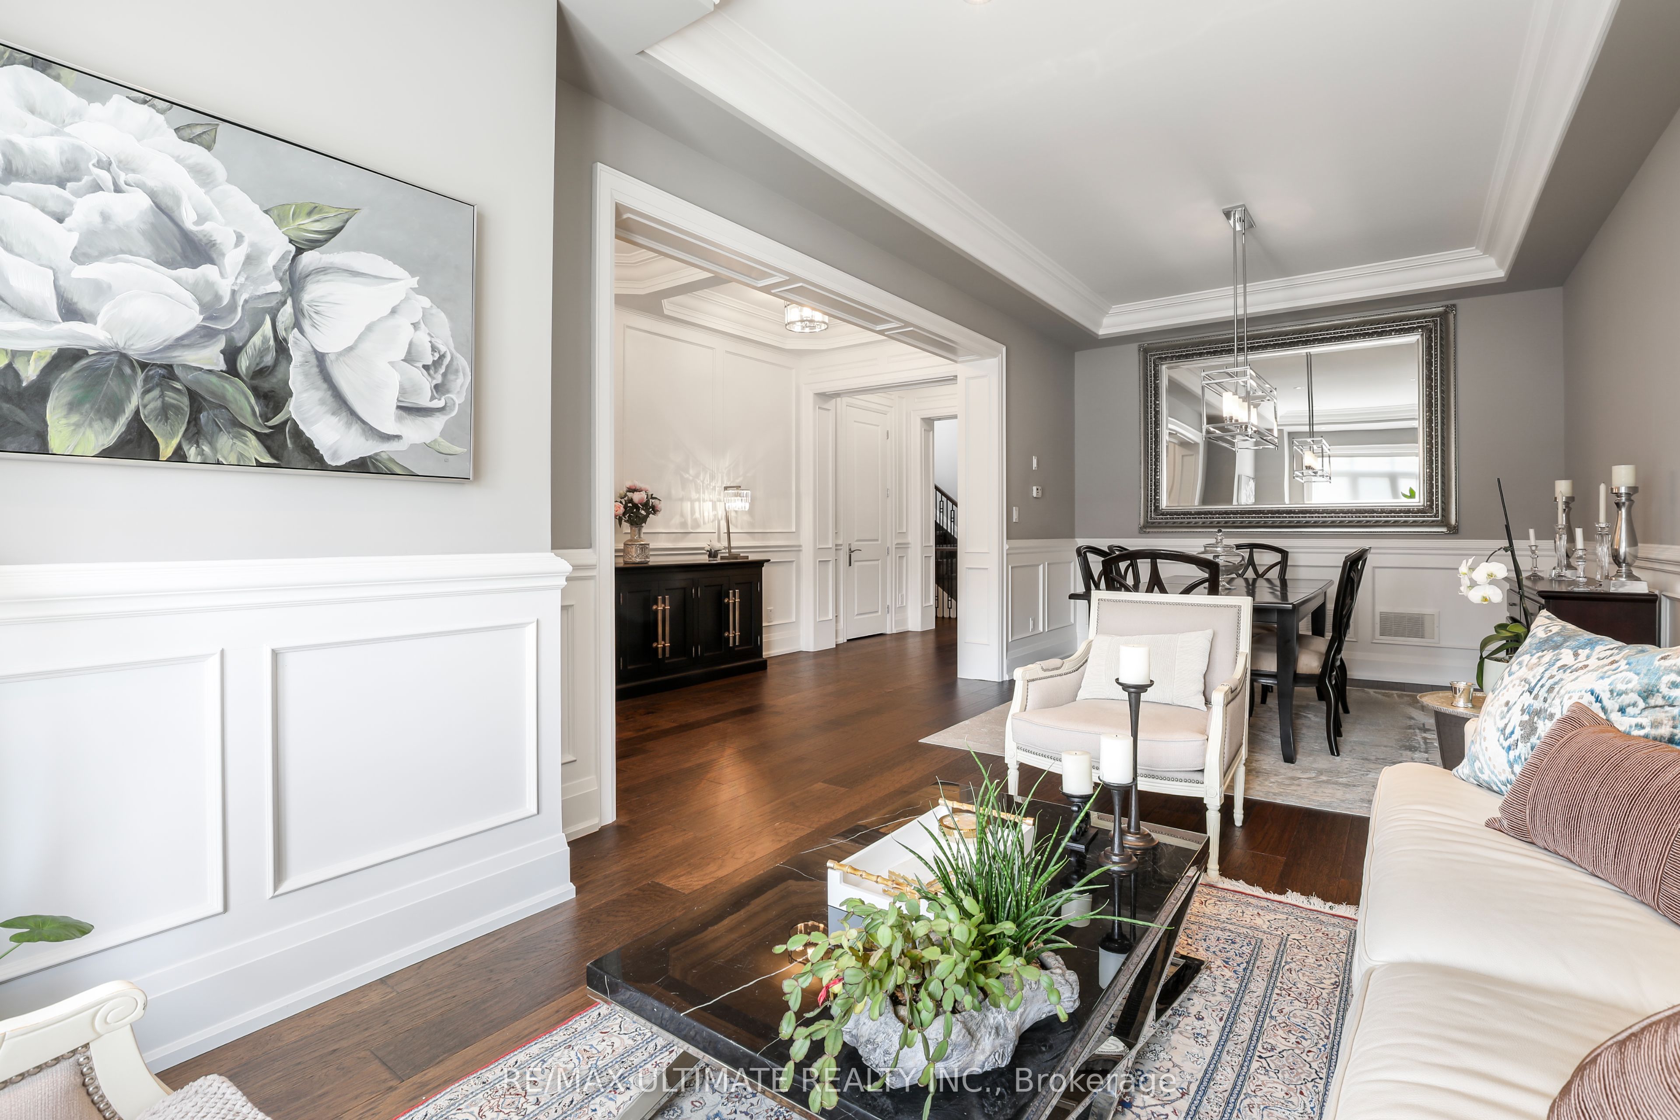
Fabulous custom built, spacious Executive Residence in prestigious Parkview Hills! This luxury home features architectural details, quality workmanship and high end finishes. Featuring 4+1 bedrooms, 5 baths with approximately 4500 sq ft of living space. Hardwood floors throughout, wainscoting, high coffered ceilings, custom trim and mouldings. Elegant, tasteful living and dining rooms, an absolutely stunning bright family room offers yet another spacious sitting & dining area with walkout to patio. Incredible Chef's kitchen with porcelain floor, island, built-in stainless steel appliances. Huge primary bedroom features gorgeous 5-pc ensuite bath and large walk-in closet. All bedrooms have ensuite or semi-ensuite baths and walk-in closets. 2nd floor laundry room for convenience. Incredible finished basement with rec room featuring a fireplace, wet bar with fridge. 5th bedroom used as exercise room, 3-pc bath with glass enclosure. High end, custom aluminum pergola covers large patio area. Terrific for family living & entertaining. This beautiful home must be seen to be fully appreciated! This detached home located at 31 Presteign Avenue, Toronto is currently for sale and has been available on Zolo.ca for 1 day. This property is listed at $2,549,000 with an estimated mortgage of $9,382* per month. It has 4 beds, 5 bathrooms, and is 2500-3000 square feet. 31 Presteign Avenue, Toronto is in the O'Connor-Parkview neighborhood Toronto. Clairlea-Birchmount, East York and Crescent Town are nearby neighborhoods.

Location

If the interactive map is unavailable, open the supplied location in maps.

Open location in maps

The pin uses coordinates supplied with this listing. Confirm the exact location with the listing contact.

Listing information

Original source
www.zolo.ca
Listing / MLS reference
E13155866
Added to Mirror

Added and updated dates describe the Mirror record. Source publication and verification dates are shown separately when known; none establishes time on market. Confirm current price and availability with the listing contact.

View original listing

Similar homes nearby

Photos coming soon
For Rent
$2,500/mo
2012-49 East Liberty Street, Toronto, ON, M6K 0B2
1 bd 1 ba Condo Apartment
Toronto
Listed by WINPAX REALTY INC
911-235 Grandravine Drive, Toronto, ON, M3N 1J2
For Sale
$360,000
911-235 Grandravine Drive, Toronto, ON, M3N 1J2
2 bd 1 ba Co-op Apartment
Toronto
Listed by CENTURY 21 HERITAGE GROUP LTD
Photos coming soon
For Rent
$2,199/mo
405-3875 Sheppard Avenue E, Toronto, ON, M1T 3L6
2 bd 1 ba Condo Apartment
Toronto
Listed by CENTURY 21 PEOPLE`S CHOICE REALTY INC
6-145 Long Branch Avenue, Toronto, ON, M8W 0A9
For Sale
$818,000
6-145 Long Branch Avenue, Toronto, ON, M8W 0A9
2 bd 3 ba Condo Townhouse
Toronto
Listed by EXP REALTY
2810-4978 Yonge Street, Toronto, ON, M2N 5N7
For Rent
$2,050/mo
2810-4978 Yonge Street, Toronto, ON, M2N 5N7
1 bd 1 ba Condo Apartment
Toronto
Listed by BAY STREET GROUP INC
1728-525 Adelaide Street W, Toronto, ON, M5V 0N7
For Rent
$2,200/mo
1728-525 Adelaide Street W, Toronto, ON, M5V 0N7
1 bd 1 ba Condo Apartment
Toronto
Listed by THE NOOK REALTY INC
1109-318 Richmond Street W, Toronto, ON, M5V 1X2
For Rent
$2,650/mo
1109-318 Richmond Street W, Toronto, ON, M5V 1X2
1 bd 1 ba Condo Apartment
Toronto
Listed by BAY STREET GROUP INC
3703-55 Charles Street E, Toronto, ON, M4Y 0J1
For Sale
$1,098,000
3703-55 Charles Street E, Toronto, ON, M4Y 0J1
2 bd 2 ba Condo Apartment
Toronto
Listed by ROYAL LEPAGE SIGNATURE REALTY
$2,549,000
4 beds · 5 baths
Log in Sign up