About this home
Property Details: • Type: Single Family • Bedrooms: 3 • Bathrooms: 2.5 • Square Feet: 2127 • Lot/Size: 2,016 sqft lot
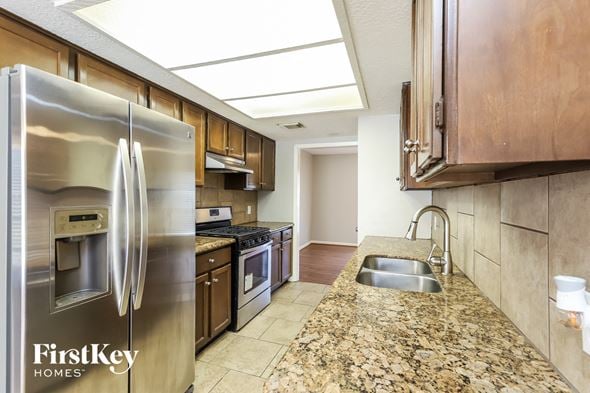
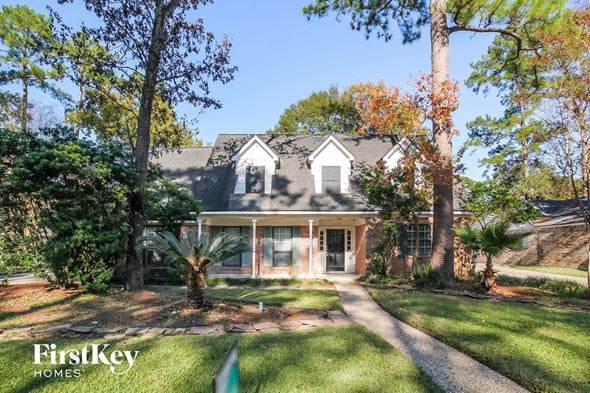

Description: Move right into this beautifully designed, energy-efficient home completed in June 2024. The popular Weston floor plan offers a dedicated dining room with custom built-in cabinetry and display shelving, plus a spacious upstairs game room/flex space ideal for a media room, playroom, home office, or second living area. Stylish finishes include crisp white cabinetry, Cotton White granite countertops, warm-toned EVP flooring, and coordinating multi-tone carpet selections. Thoughtful custom upgrades include under-stair storage, built-in primary closet organization, garage ceiling storage racks, laundry and guest bedroom shelving, a queen Murphy bed for flexible guest or office use, and a reverse
Property facts
Features & amenities
Location
Similar homes nearby