Log in Sign up
Back to search Home Countries Canada London 3108 Gillespie Trail
$919,000

3108 Gillespie Trail

3108 Gillespie Trail
4 beds 3 baths Vacant

Property facts

Property type
Vacant
Bedrooms
4
Bathrooms
3
Parking
available, private double

Only details supplied with this listing are shown. Ask the listing contact to confirm measurements, taxes and costs.

About this home

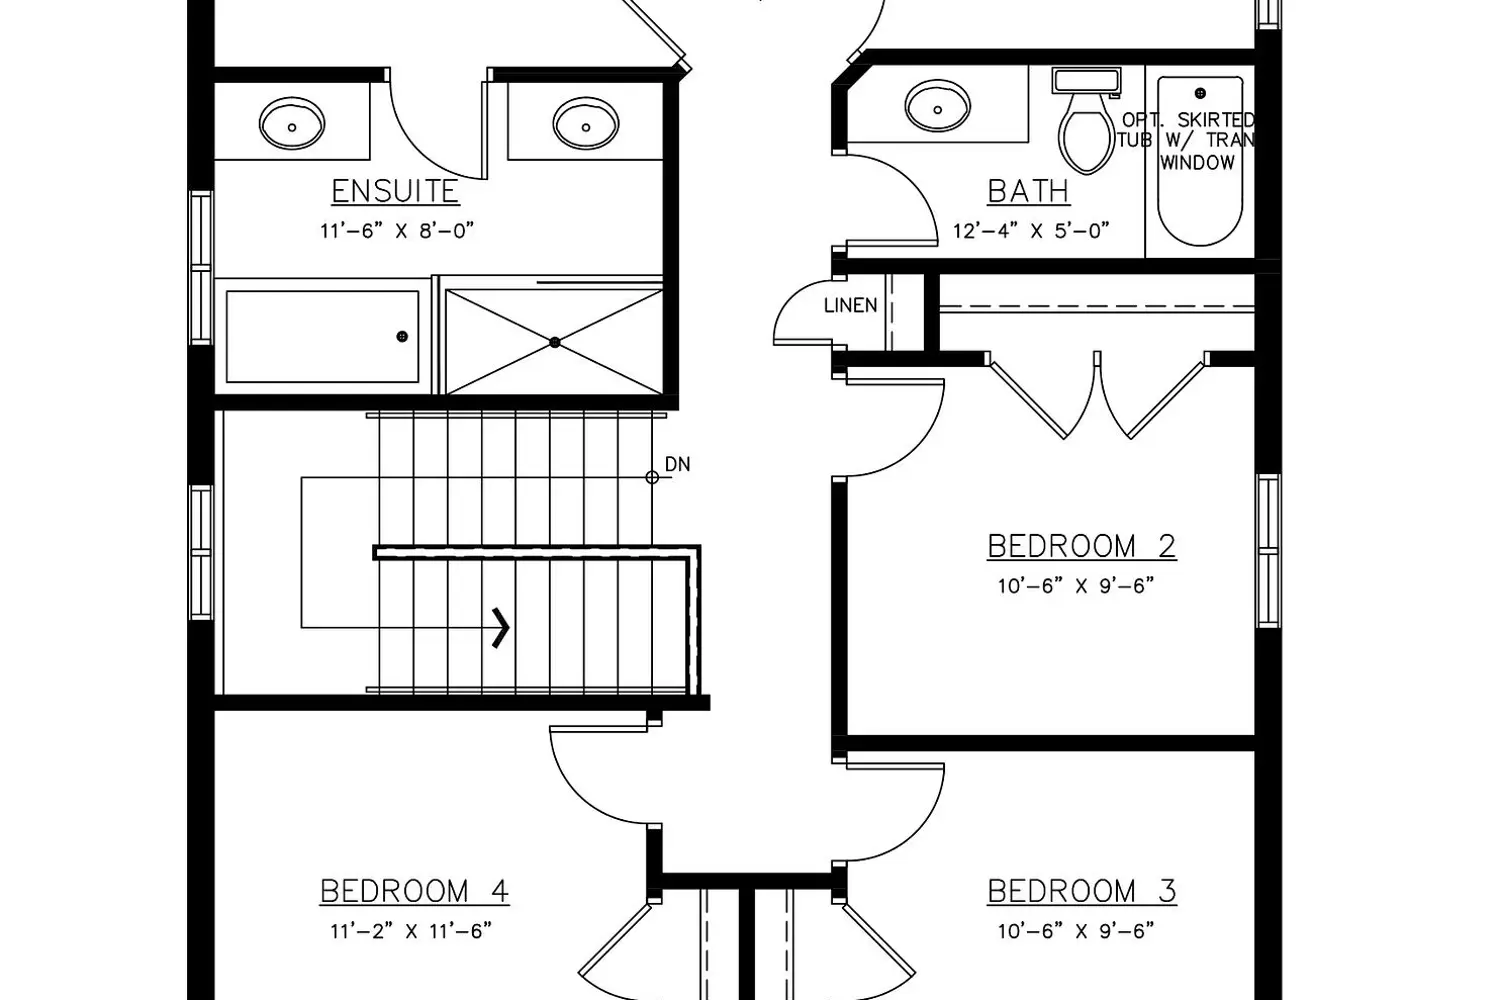
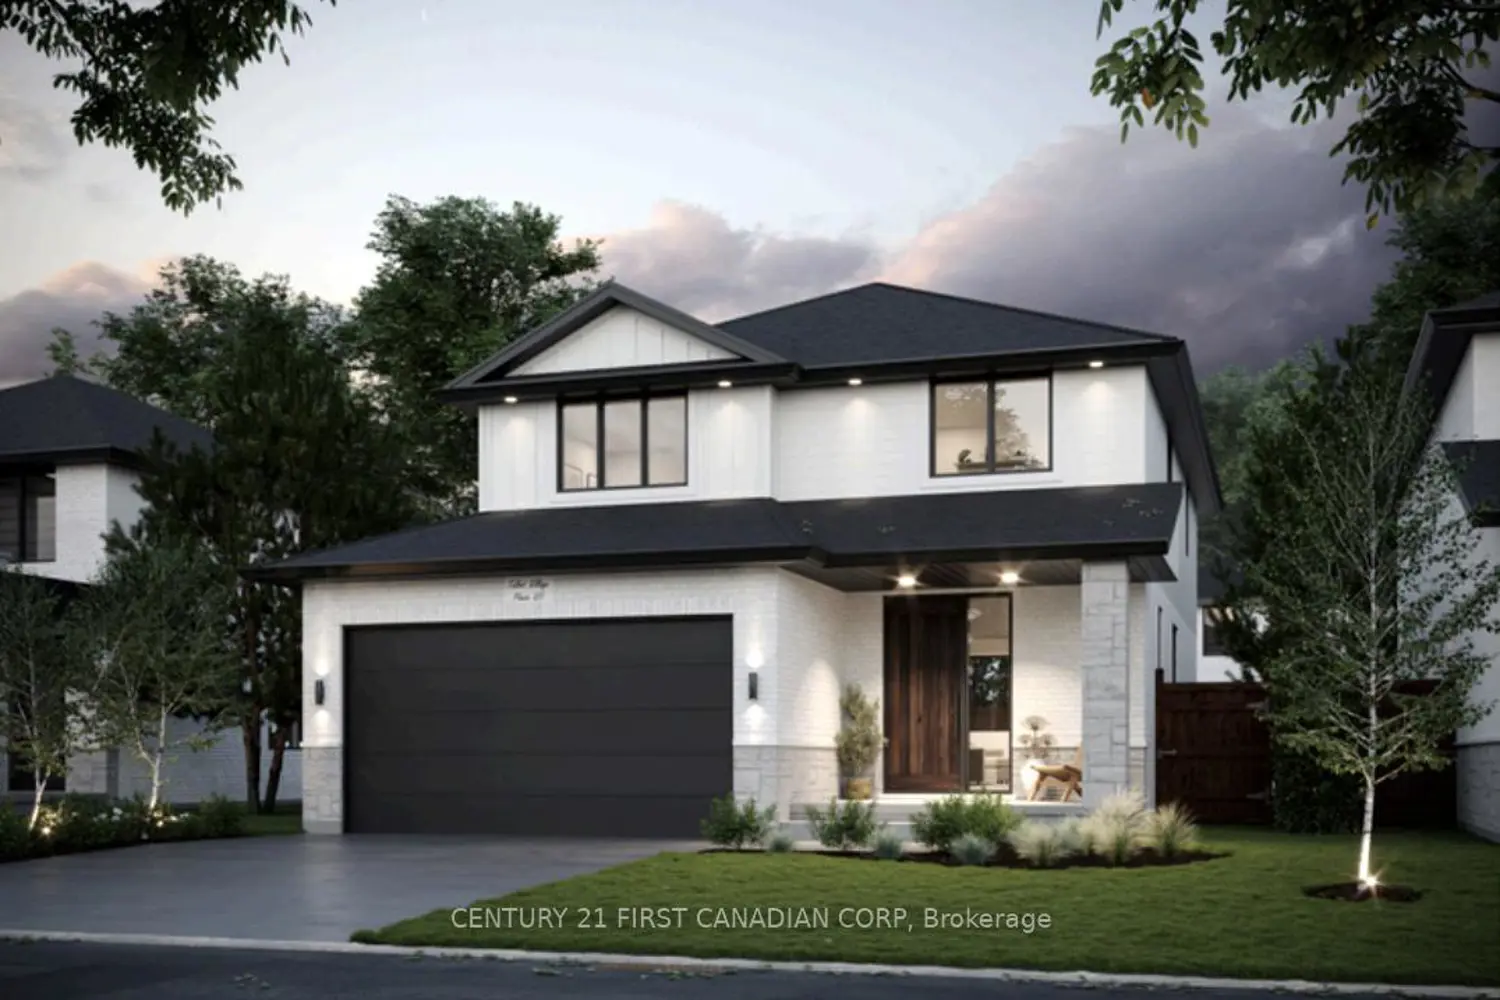
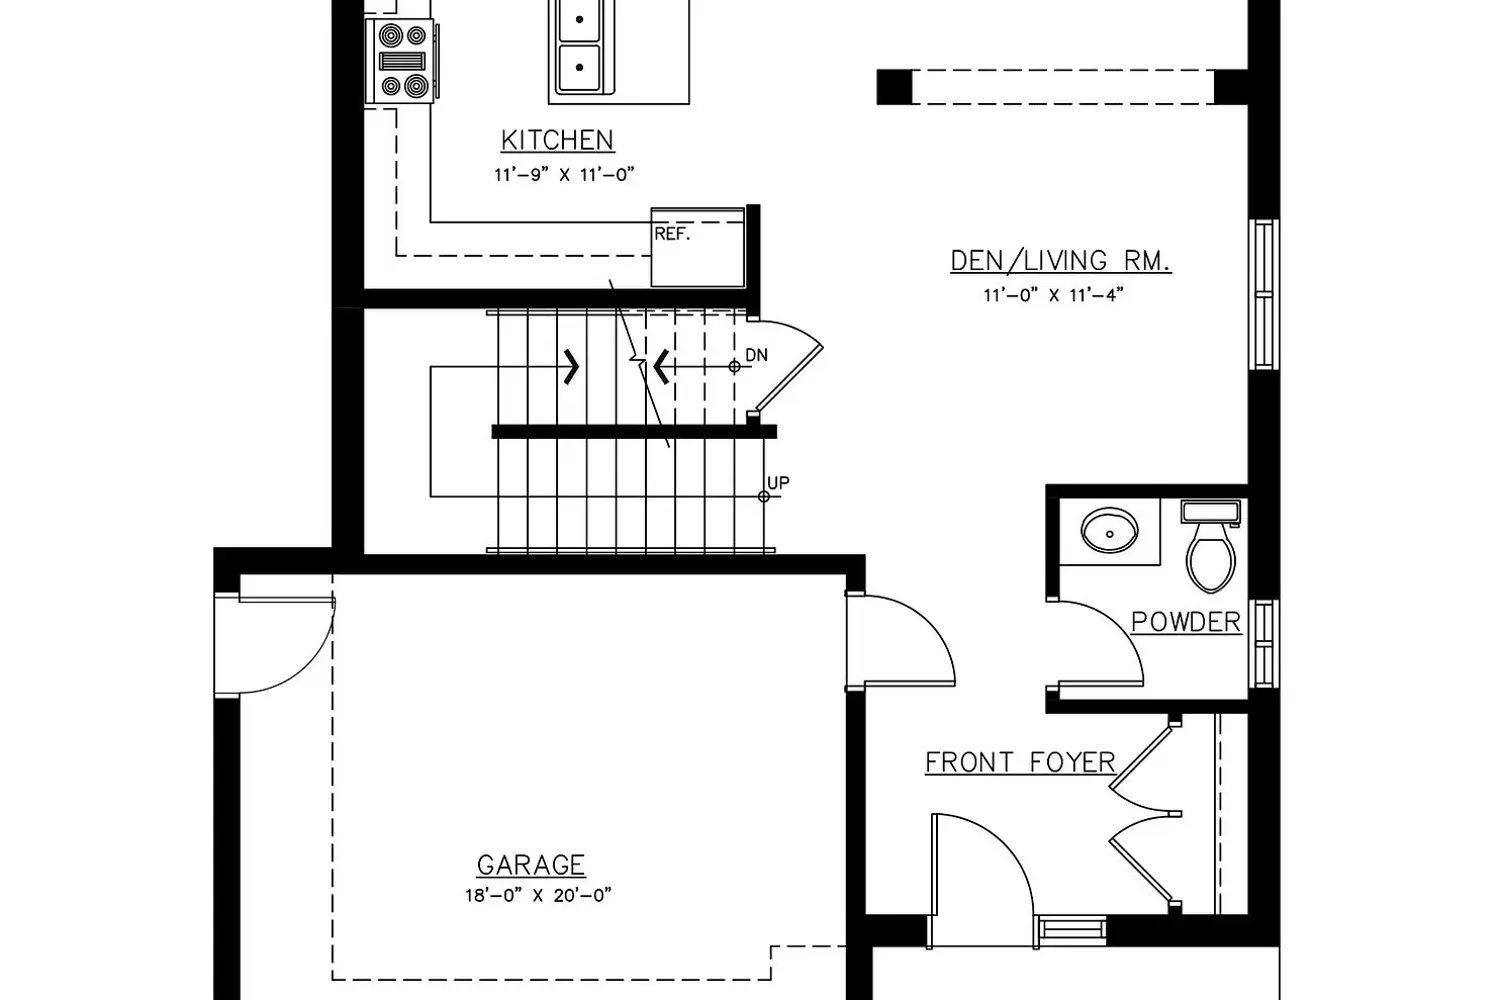
The Hamilton by Birani Design & Build is a beautifully crafted two-storey home offering 4 spacious bedrooms, 2.5 bathrooms, and a thoughtfully designed layout tailored for modem family living. The main floor features both a dedicated living room and a separate family room, providing the perfect balance of elegant entertaining space and everyday comfort. Upstairs, you'Il find four generously sized bedrooms, two full bathrooms, and the convenience of second floor laundry-ideal for growing families or those who simply appreciate functional design. Built With exceptional craftsmanship and attention to detail, this home is located in Talbot Village - Phase 7, one of London' s most sought-after family friendly communities. Residents enjoy proximity to a brand-new public school opening in 2025, walking distance to Ecole élémentaire La Pommeraie, and access to parks with basketball courts, sorer fields, and scenic pond-side trails. Talbot Village Shopping Plaza is just minutes away, offering No Frills, Dollarama, restaurants, banks, GoodLife Fitness, medical clinics, and more, with an exciting new commercial plaza on the way featuring a veterinarian, dental clinic, Starbucks, and additional conveniences. The brand-new YMCA, only a short walk away, brings state-of-the-an health and wellness amenities to the nelghbourhood. With quick access to Highways 401 and 402, easy routes to St. Thomas and the beaches of Port Stanley, and new bike lanes along Colonel Talbot Road connecting to Lambeth's charming village core, Talbot Village offers the perfect blend of modem convenience, natural beauty, and vibrant community living. To be Built
Location

If the interactive map is unavailable, open the supplied location in maps.

Open location in maps

The pin uses coordinates supplied with this listing. Confirm the exact location with the listing contact.

Listing information

Original source
london.listing.ca
Added to Mirror
Record updated

Added and updated dates describe the Mirror record. Source publication and verification dates are shown separately when known; none establishes time on market. Confirm current price and availability with the listing contact.

View original listing

Similar homes nearby

Photos coming soon
For Rent
$1,445/mo
306-390 Admiral Drive, London, ON, N5V 3C2
1 bd 1 ba Condo/Apt Unit
London
Listed by RE/MAX REAL ESTATE CENTRE INC
Photos coming soon
For Rent
$2,449/mo
41-101 Brookside St, London, ON, N5C 5C9
3 bd 1 ba House
London
Listed by Bloom Property Management
1887-1889 Wavell Street, London, ON, N5W 2E3
For Rent
$1,699/mo
1887-1889 Wavell Street, London, ON, N5W 2E3
2 bd 1 ba Condo/Apt Unit
London
Listed by ROYAL LEPAGE BRANT REALTY
143 Grenfell Place, London, ON, N5X 3B6
For Rent
$1,800/mo
143 Grenfell Place, London, ON, N5X 3B6
2 bd 1 ba Single Family Residence
London
Listed by HOMELIFE MIRACLE REALTY LTD
17-90 King Edward Avenue, London, ON, N5Z 3S9
For Rent
$1,295/mo
17-90 King Edward Avenue, London, ON, N5Z 3S9
1 bd 1 ba Condo/Apt Unit
London
Listed by RE/MAX REAL ESTATE CENTRE INC., BROKERAGE
1693 Attawandaron Road, London, ON, N6G 3M7
For Rent
$2,600/mo
1693 Attawandaron Road, London, ON, N6G 3M7
3 bd 2 ba Row / Townhouse
London
Listed by ROYAL LEPAGE REAL ESTATE ASSOCIATES
31 Tynemouth Drive, London, ON, N5V 4V3
For Sale
$689,900
31 Tynemouth Drive, London, ON, N5V 4V3
5 bd 3 ba Single Family Residence
London
Listed by RE/MAX TWIN CITY REALTY INC
457 Three Valleys Crescent, London, ON, N5Z 3E9
For Sale
$550,000
457 Three Valleys Crescent, London, ON, N5Z 3E9
3 bd 2 ba Single Family Residence
London
Listed by FLUX REALTY
$919,000
4 beds · 3 baths
Log in Sign up