For Sale
USD259,000
3092 Fairland Road, Silver Spring, MD 20904
Studio
Silver Spring
Listed by Libra Realty, LLC
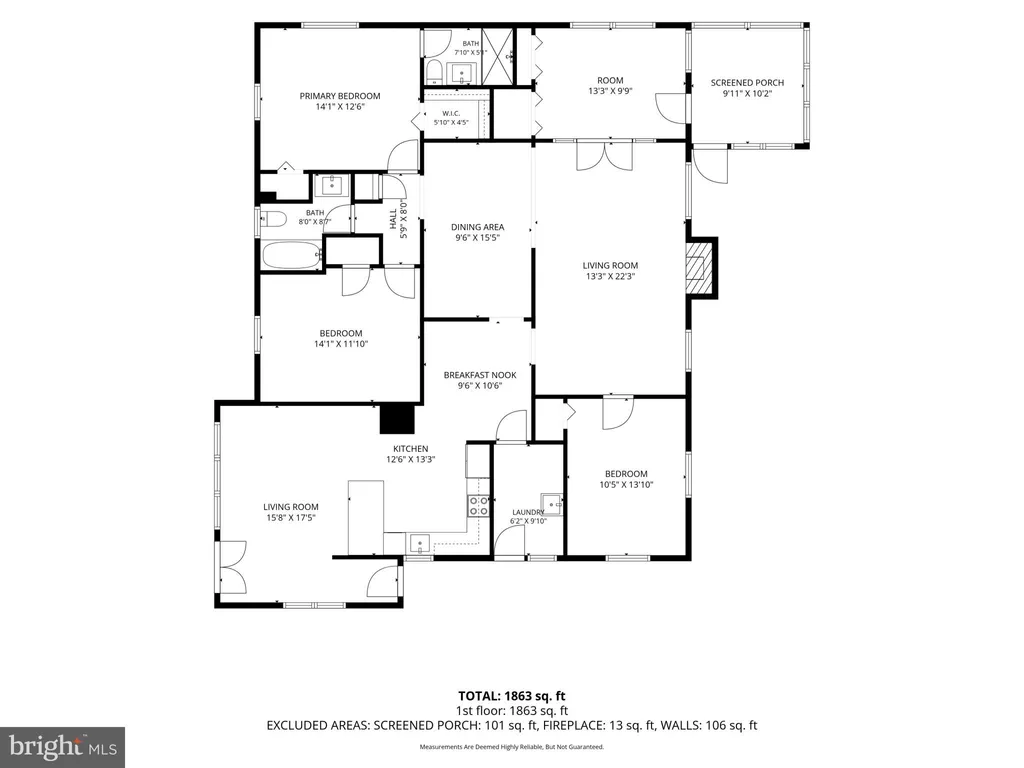
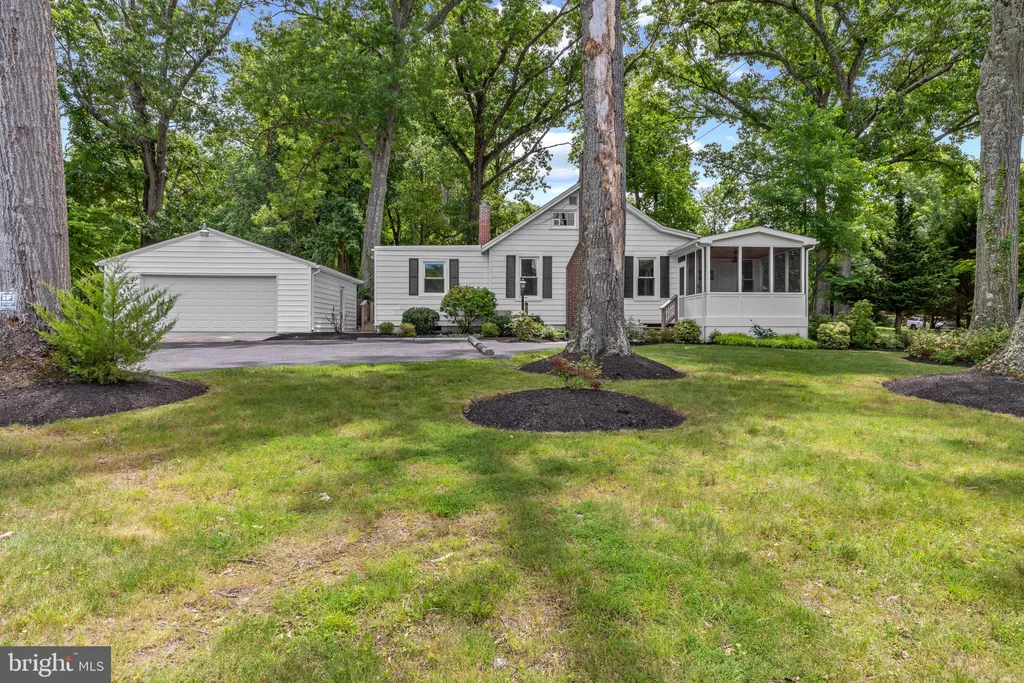
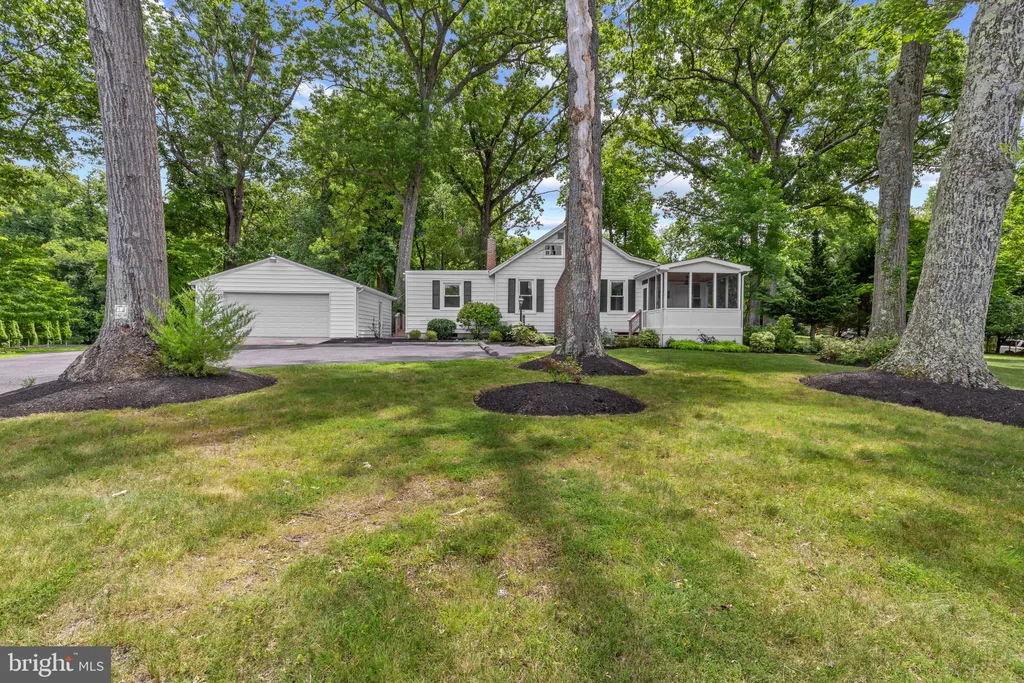
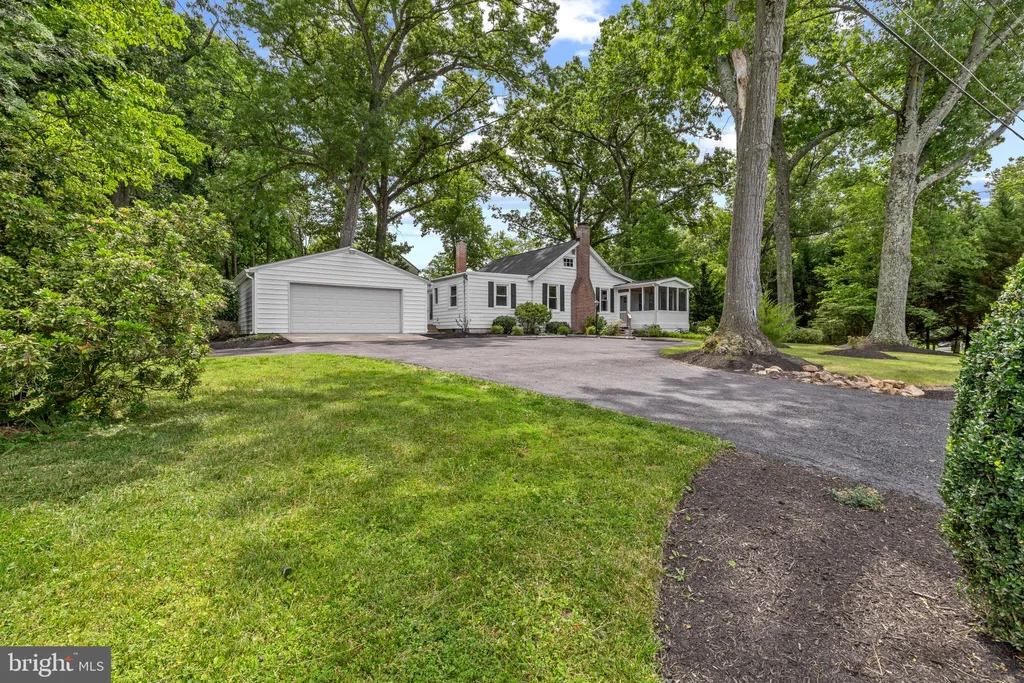
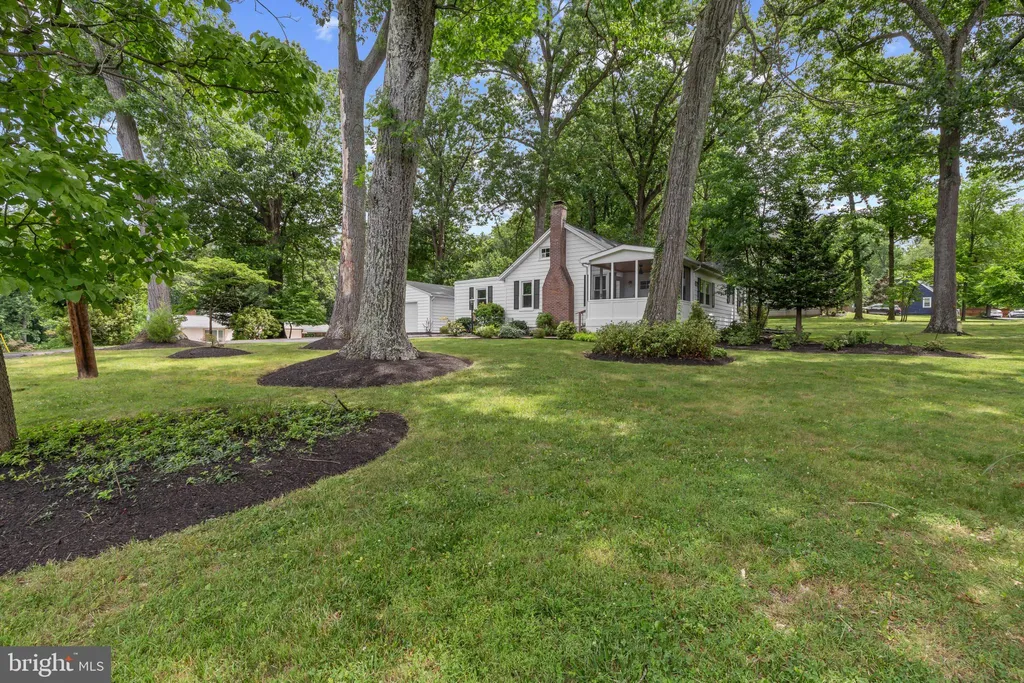
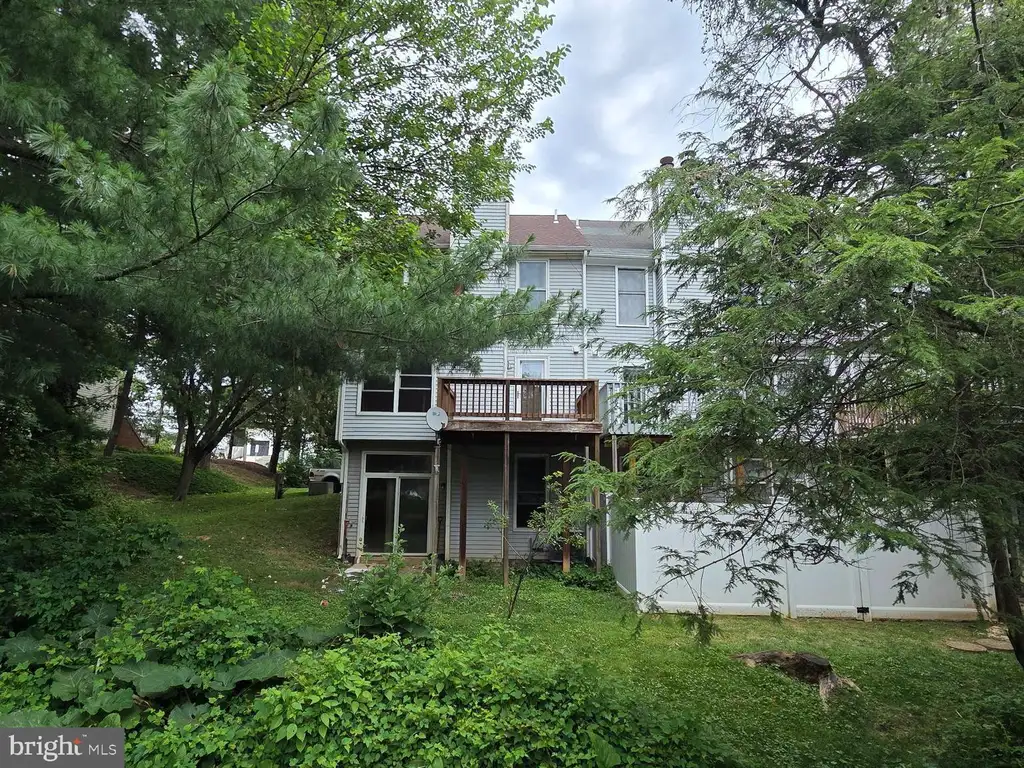
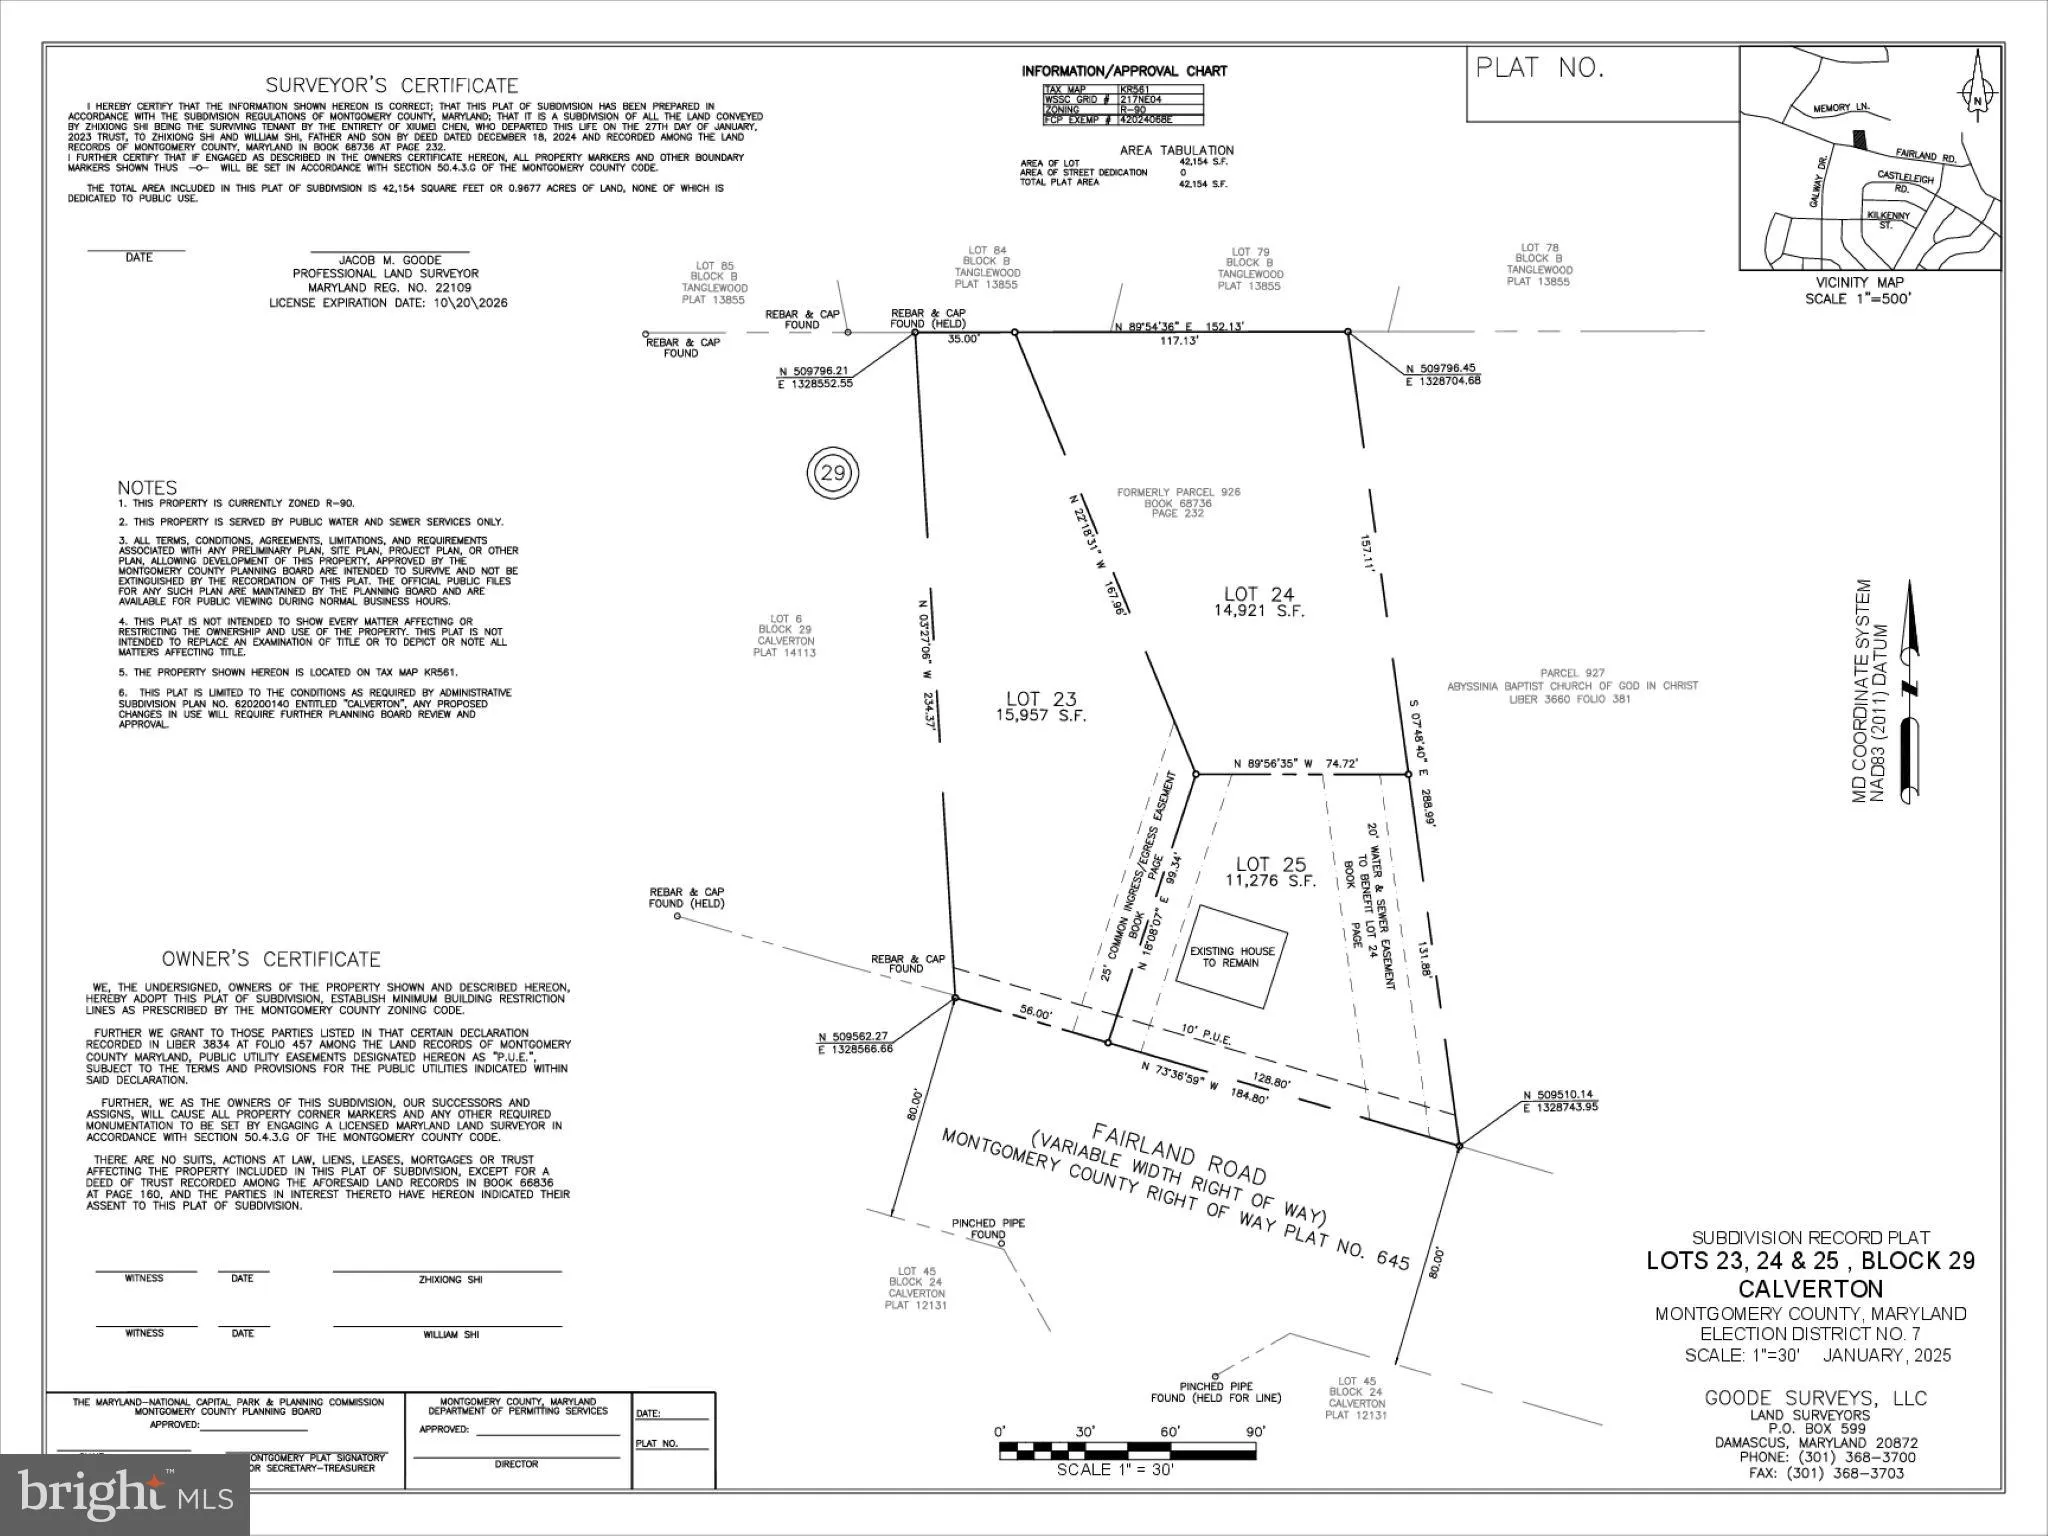
Beautifully renovated rambler residence offering 3 bedrooms, 2 full bathrooms, and 1,604 finished square feet on a picturesque one-acre homesite in desirable Colesville. Comprehensively updated in 2026, major improvements include the roof, HVAC system, windows, kitchen, kitchen appliances, and both bathrooms, creating a truly move-in-ready opportunity. // Exceptional curb appeal begins with a spacious private driveway offering abundant parking, mature landscaping, and a 2-car garage, providing flexibility for vehicles, hobbies, or storage. // Inside, luxury vinyl plank flooring flows throughout much of the beautifully updated interior. The home welcomes you through a practical mudroom and laundry area conveniently located off the garage, leading into a cozy breakfast room or sitting area. // At the heart of the home, the stunning eat-in kitchen features quartz countertops, white shaker-style cabinetry, pendant lighting, a peninsula breakfast bar, and a generous workspace, all opening to an additional dining or sitting area for flexible everyday living. // The formal dining room is accented by a charming built-in corner china cabinet and elegant chair rail molding that continues into the spacious living room. Here, a whitewashed brick wood-burning fireplace serves as a timeless focal point, complemented by two classic chandeliers and abundant natural light. // French doors open to a versatile bonus room with double closets, ideal as a guest room, home office, den, or additional sitting room, with direct access to the screened porch for seamless indoor-outdoor living. // Luxury vinyl plank flooring continues into two additional bedrooms, which include a beautifully appointed owner's suite featuring dual closets, including a walk-in closet, and a spa-inspired private bathroom. // Outdoor living is equally inviting, with a patio overlooking the expansive backyard surrounded by mature trees, creating a private and tranquil setting for relaxing, entertaining, and enjoying the beauty of the natural landscape.
PROPERTY DETAILS: Square Feet: 1604 | Bathrooms: 2
INTERIOR FEATURES: • Square Footage (approx): 1,604 Sq. Ft. Above Ground, Sq. Ft. Below Ground • Appliances: Oven, Electric Range, Electric Oven, Cooktop, Dishwasher, Disposal, Exhaust Fan, Humidifier, Ice Maker, Refrigerator, Microwave • Flooring: Vinyl, Wood • Cooling: Central Air, Electric • Heating: Oil, Forced Air • Plumbing: Electric Water Heater • Basement: Exterior Entry, Partial, Other • Doors/Windows: Storm Door(s), Window Coverings, Double Pane Windows, Screens, Window Treatments, Triple Pane Windows • Fireplaces: 1 Glass Doors • Additional Interior Features: Eat-in Kitchen, Recessed Lighting, Open Floorplan
EXTERIOR FEATURES: • Parking: 2 Garage Spaces, 2 Parking Spaces, Garage Door Opener, Asphalt, Off Street, Garage, Other, Detached Garage. • Patio: Deck, Porch • Roof: Composition • Pool Description: None • Zoning: R200 • Additional Exterior/Lot Features: Storage, Porch, Deck Corner Lot, Wooded, Cleared
LISTING AGENT: Agent: Bob Lucido | Office: Keller Williams Lucido Agency | Phone: 4104656900 | Email: [email protected]
LISTING INFORMATION: MLS#: MDMC2241672 | Status: Pending