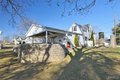
312 E Madison St, Millstadt, IL, 62260
Property facts
- Property type
- single family
- Bedrooms
- 3
- Bathrooms
- 2
- Lot size
- 17860 sqft
Only details supplied with this listing are shown. Ask the listing contact to confirm measurements, taxes and costs.
About this home
Single Family in Millstadt, IL - Bedrooms: 3 - Bathrooms: 2 - Area: 2414 sqft - Year Built: 1900 - Lot: 17860 sqft
Listing Agent: Misael Chacon Brokerage: Beycome Brokerage Realty Llc
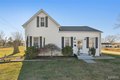
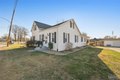
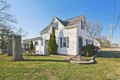
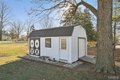
Welcome to this warm and inviting 3-bed, 2-bath home in the heart of Millstadt-full of character, history, and thoughtful updates. Built circa 1900 and remodeled structurally in 2008, this 2,414 sq ft home blends craftsmanship with comfort and functionality. The home sits on a generous 0.41-acre lot with multiple outdoor living spaces designed for entertaining. Step inside to a spacious living room featuring a full wall of exposed brick, a gas fireplace, black slate tile, and custom built-ins. A stunning red mahogany Jefferson staircase leads to the upstairs retreat, complete with built-in bookcases, a long window seat, and abundant storage. The updated kitchen features a large storage island, prep station with four-bin recycle center, and a Swanstone double farm sink. The main-floor bedroom includes custom built-in wardrobes and dresser. Bathrooms on both levels feature Swanstone double vanities, with the upstairs bathroom featuring a stunning hand-tiled shower. The expansive great room with a pool table, laundry room, and multiple storage areas-workshop, rec room, and lofted shed-make daily living convenient. Outside, enjoy a 16' x 38' covered patio 11' x 54' stamped concrete patio, fire pit area, hot tub, and barbecue zone, great for hosting in any season. Additionally, a 2019 asphalt roof, new Trane HVAC system with 3-zones, 1.5-car detached garage with carport, garden shed, and all appliances stay(including washer/dryer, hot tub, and pool table).
Features & amenities
Location
If the interactive map is unavailable, open the supplied location in maps.
Open location in mapsThe pin uses coordinates supplied with this listing. Confirm the exact location with the listing contact.
Listing information
- Original source
- www.realtor.com
- Listing / MLS reference
- 25081695
- Added to Mirror
Added and updated dates describe the Mirror record. Source publication and verification dates are shown separately when known; none establishes time on market. Confirm current price and availability with the listing contact.
View original listing