Log in Sign up
Back to search Home Countries Unknown Linthicum Heights 312 N Hammonds Ferry Rd, Linthicum Heights, MD, 21090
USD465,990
312 N Hammonds Ferry Rd, Linthicum Heights, MD, 21090
4 beds 2 baths single family

About this home

Single Family in Linthicum Heights, MD - Bedrooms: 4 - Bathrooms: 2 - Area: 1656 sqft - Year Built: 1955 - Lot: 7405 sqft

Listing Agent: Tszechung Tai Brokerage: Evergreen Properties

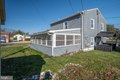
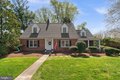
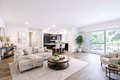
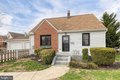
This stunning four-bedroom, two-bath split-level in desirable Linthicum offers a spacious open-concept layout defined by custom cedar ceilings, matching walls, and hardwood floors throughout. The gourmet kitchen serves as the home's centerpiece, featuring a massive eight-person island, granite countertops, 42" soft-close maple cabinetry, and a commercial-grade KitchenAid range. The primary suite provides a private retreat with a large walk-in closet and an open en-suite bath equipped with a jacuzzi tub and custom tile shower. Fully updated for 2026, the home features a dual-zoned HVAC system, an energy-efficient tankless water heater, a newer roof, and replaced windows-including a picturesque bay window in the living room. The versatile floor plan includes two rooms with their own separate entrances, providing excellent potential for a home office or guest suite. Complete with two separate driveways for ample off-street parking, this move-in-ready property is a must-see.

Property facts

Property type
single family
Bedrooms
4
Bathrooms
2
Year built
1955
Days on market
117 days

Features & amenities

Features & finishes
Bedrooms: 4
Primary Bedroom Dimensions: 23' x 13'
Bedroom 1 Dimensions: 8' x 10'
Bedroom 2 Dimensions: 11' x 11'
Bedroom 3 Dimensions: 19' x 11'
Bedroom 4 Dimensions: 11' x 25'
Primary Bedroom Level: Upper 1
Bedroom 1 Level: Upper 1
Bedroom 2 Level: Lower 1
Bedroom 3 Level: Lower 1
Bedroom 4 Level: Lower 1
Primary Bedroom Features: Ceiling Fan(s)
Flooring - Carpet
Primary Bedroom - Dressing Area
Primary Bedroom - Sitting Area
Bedroom 1 Features: Flooring - HardWood
Ceiling Fan(s)
Bedroom 2 Features: Flooring - HardWood
Bedroom 3 Features: Flooring - HardWood
Basement - Finished
Bedroom 4 Features: Flooring - Carpet
Total Bathrooms: 2
Full Bathrooms: 2
Primary Bathroom Dimensions: 12' x 10'
Bathroom 1 Dimensions: 8' x 11'
Primary Bathroom Level: Upper 1
Bathroom 1 Level: Lower 1
Primary Bathroom Features: Flooring - Vinyl
Hot Tub/Spa
Bathroom - Soaking Tub
Bathroom 1 Features: Flooring - Vinyl
Dining Area
Floor Plan - Traditio

Location

Approximate location · exact address shared on inquiry

Similar homes nearby

1220 Gloria Avenue, Linthicum Heights, MD 21090
For Sale
USD100,000
1220 Gloria Avenue, Linthicum Heights, MD 21090
Studio
Linthicum Heights
Listed by A.J. Billig & Company
211 W Maple Rd, Linthicum Heights, MD, 21090
For Sale
USD450,000
211 W Maple Rd, Linthicum Heights, MD, 21090
4 bd 3 ba single family
Linthicum Heights
Listed by Cummings & Co.
416 Hillview Dr Apt 201, Linthicum Heights, MD, 21090
For Rent
USD1,629/mo
416 Hillview Dr Apt 201, Linthicum Heights, MD, 21090
1 bd 1 ba apartment
Linthicum Heights
Listed by Zillow
2 Mansion Rd, Linthicum Heights, MD, 21090
For Sale
USD420,000
2 Mansion Rd, Linthicum Heights, MD, 21090
3 bd 2 ba single family
Linthicum Heights
Listed by EXP Realty, LLC
USD465,990
4 bd · 2 ba
Contact agent
EP
Evergreen Properties
Contact this agent
Log in Sign up