3128 Parsonage Crescent
Property facts
- Property type
- Owner
- Bedrooms
- 4
- Bathrooms
- 4
- Parking
- private double
- Taxes (as supplied)
- 2025
Only details supplied with this listing are shown. Ask the listing contact to confirm measurements, taxes and costs.
About this home
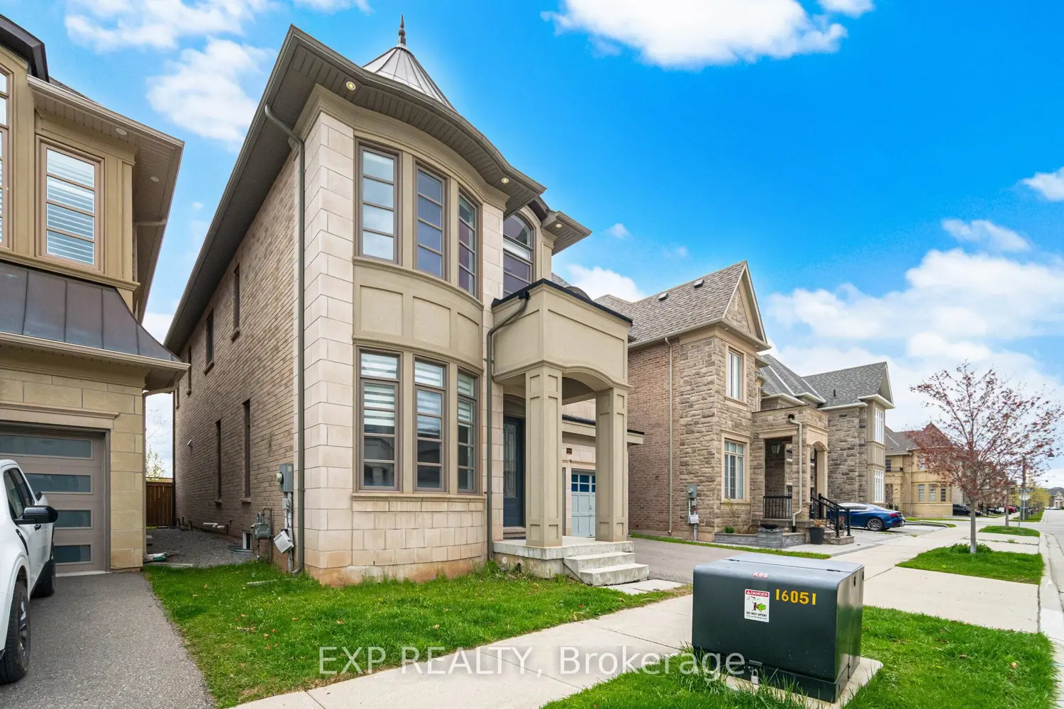
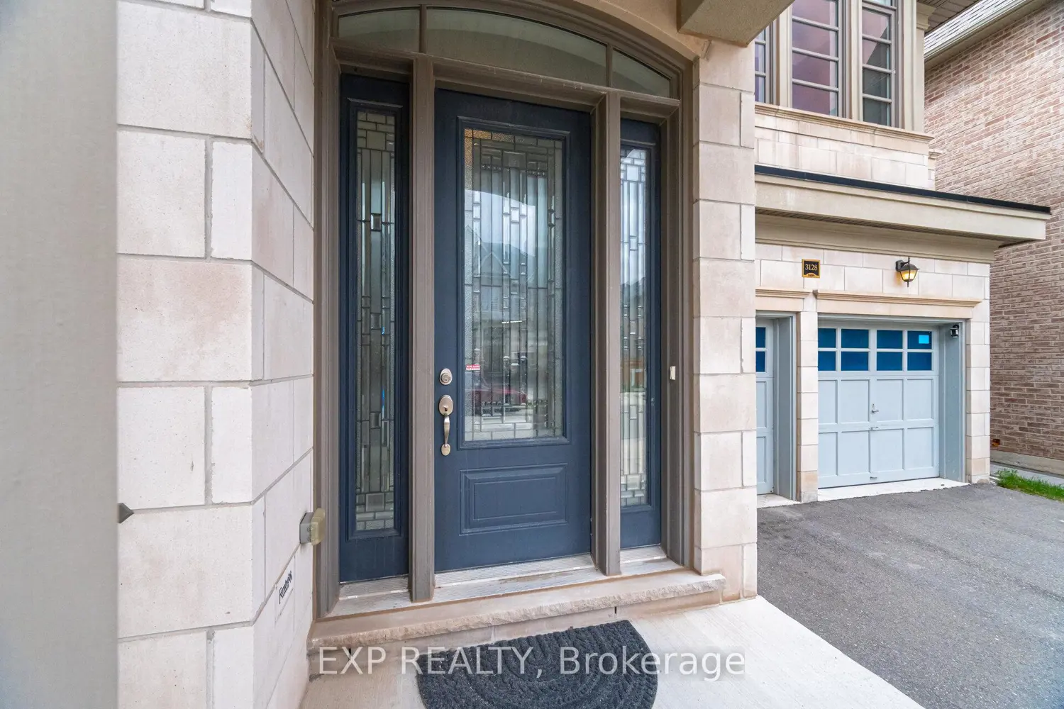
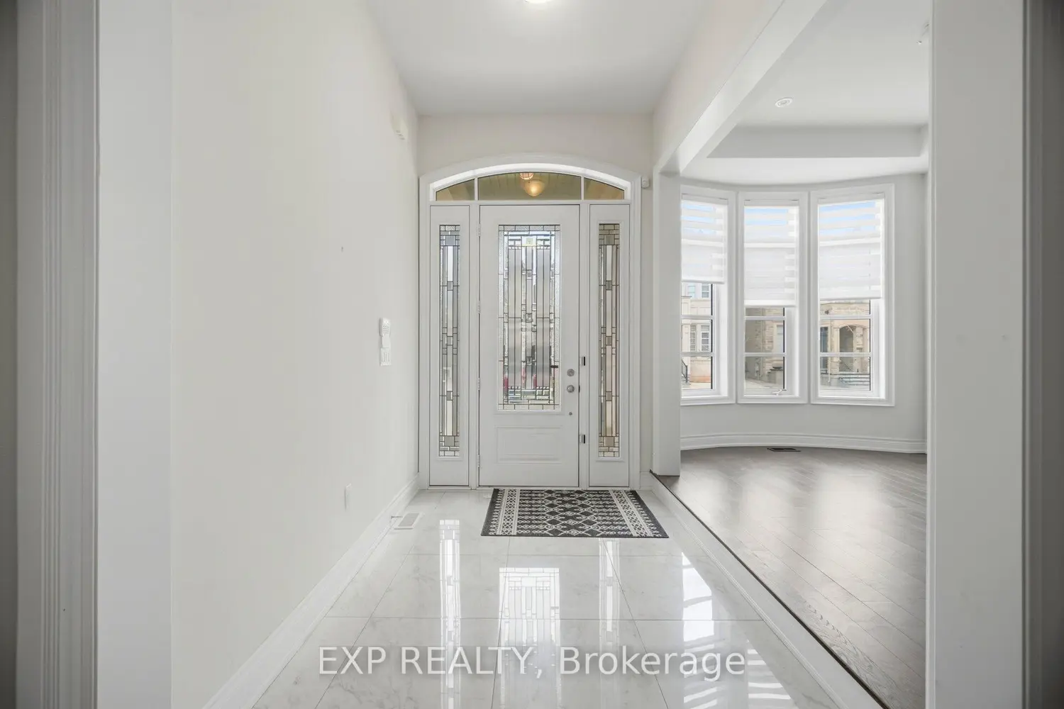
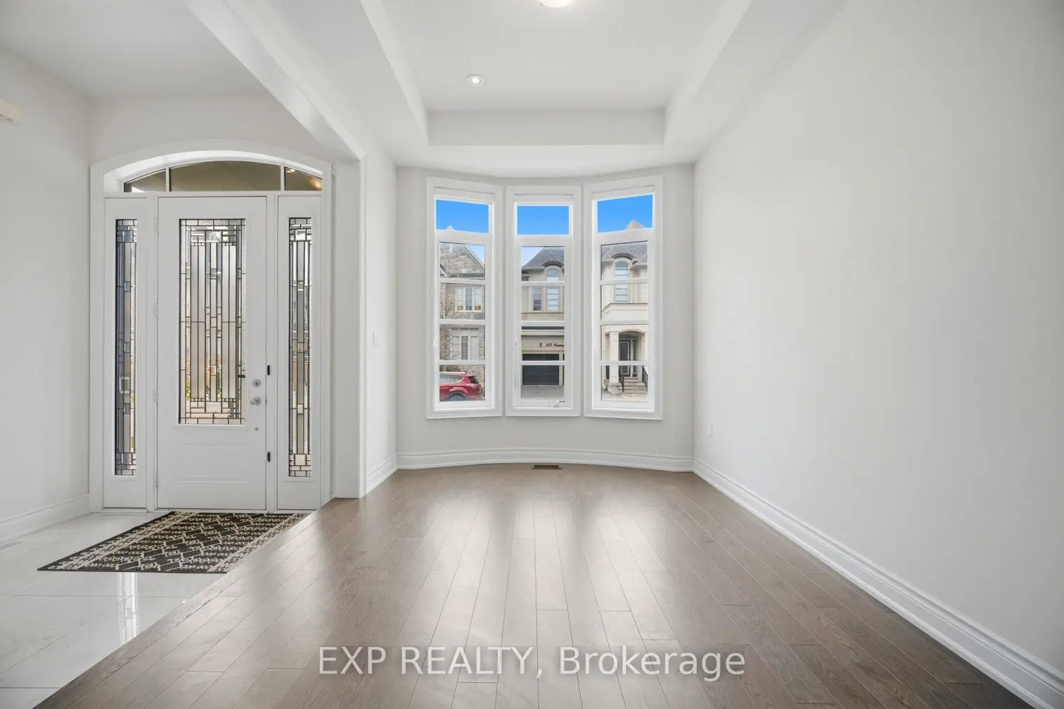
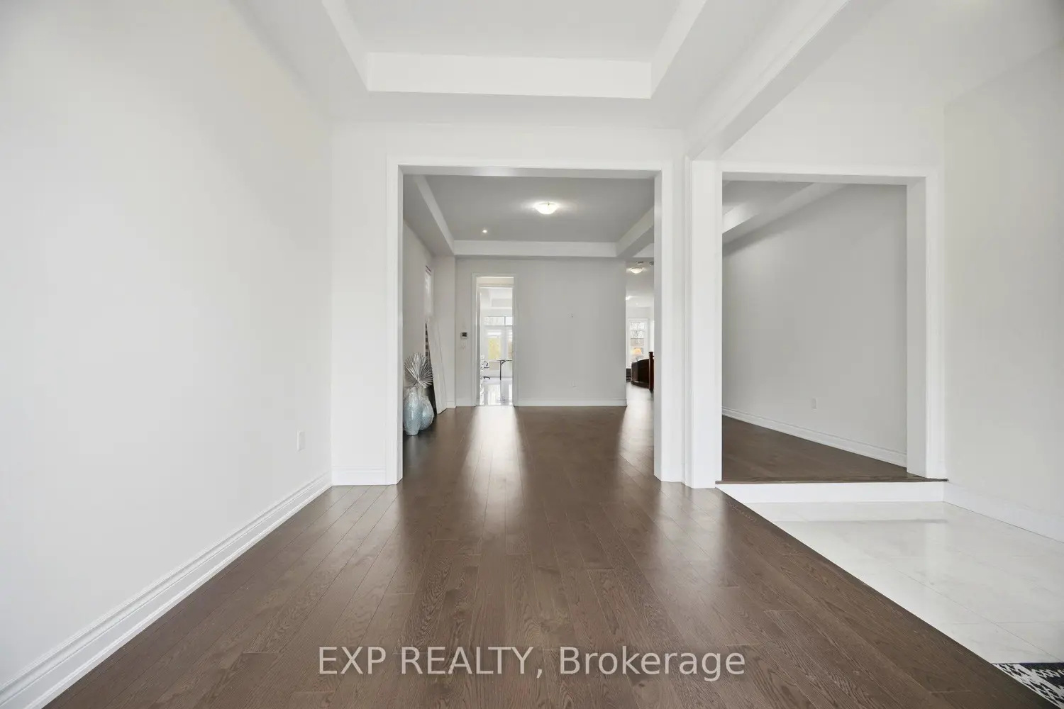
**Ravine Lot** Welcome to 3128 Parsonage Crescent in Oakville. Double-wide driveway and double garage. Main floor features 10 foot ceilings, gleaming hardwood floors and pot lights. Large windows throughout let the natural light in. Fireplace in the open concept sunlit family room. Picturesque kitchen features built-in stainless steel Kitchen Aid appliances, coffered ceilings, a waterfall island and quartz countertops with bonus Butler's pantry. The breakfast area has a walkout to the yard, perfect for entertaining. Large principal bedrooms on the second floor. Primary bedroom boasts a walk in closet, and a gorgeous 5 pc ensuite with soaker tub, separate shower and double sinks - your personal oasis for relaxation. The second bedroom has a 3 pc ensuite and a walkin closet. Third bedroom also has a 5 pc ensuite. Laundry room with sink. Private fully fenced backyard. Epoxy flooring in the basement with spacious storage room/bedroom. This property is centrally located near top-rated schools, parks and amenities.
Location
Map coordinates have not been supplied for this listing.
Search the supplied address in mapsListing information
- Original source
- oakville.listing.ca
- Added to Mirror
Added and updated dates describe the Mirror record. Source publication and verification dates are shown separately when known; none establishes time on market. Confirm current price and availability with the listing contact.
View original listingSimilar homes nearby