3129 Gladish Grove
Property facts
- Property type
- Vacant
- Bedrooms
- 6
- Bathrooms
- 5
- Parking
- private
- Taxes (as supplied)
- 2025
Only details supplied with this listing are shown. Ask the listing contact to confirm measurements, taxes and costs.
About this home
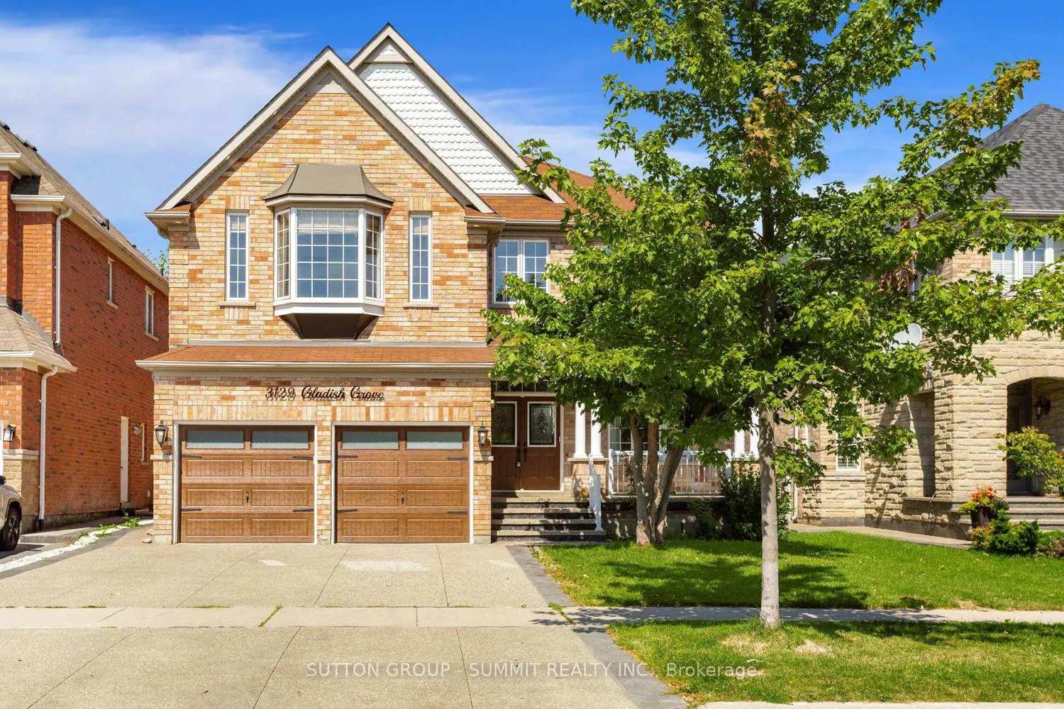
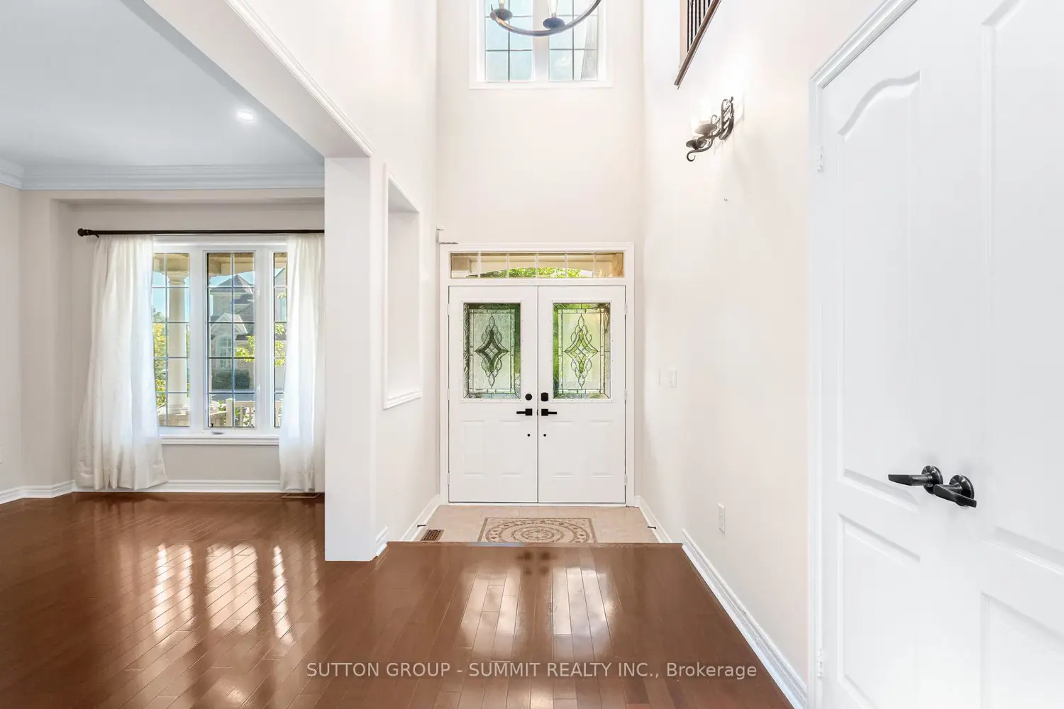
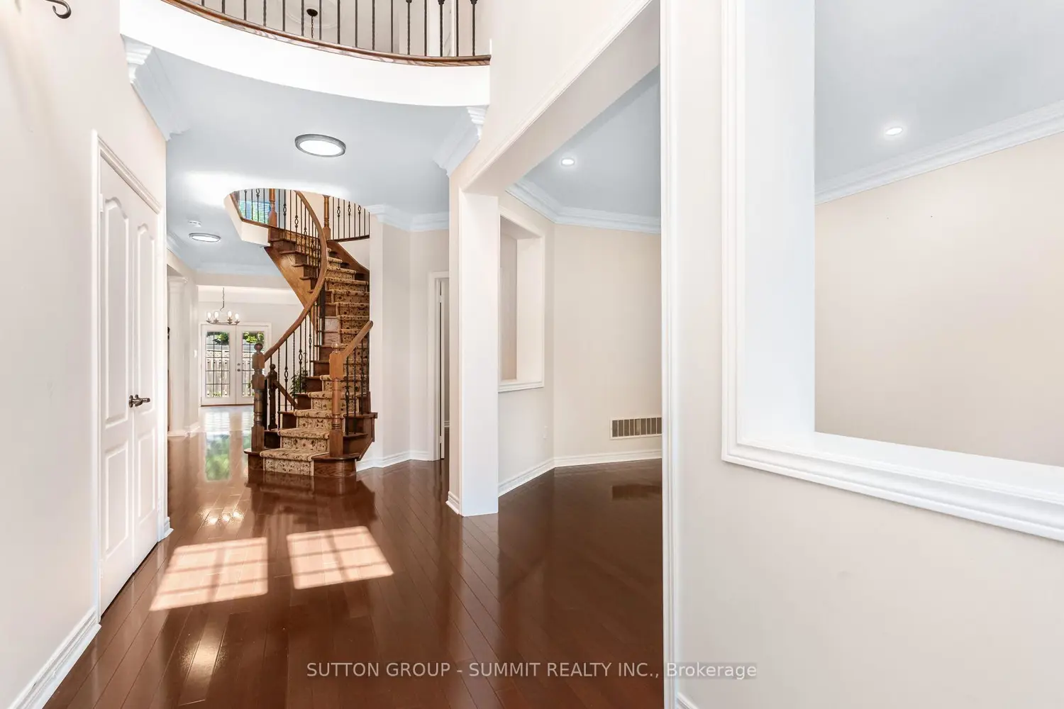
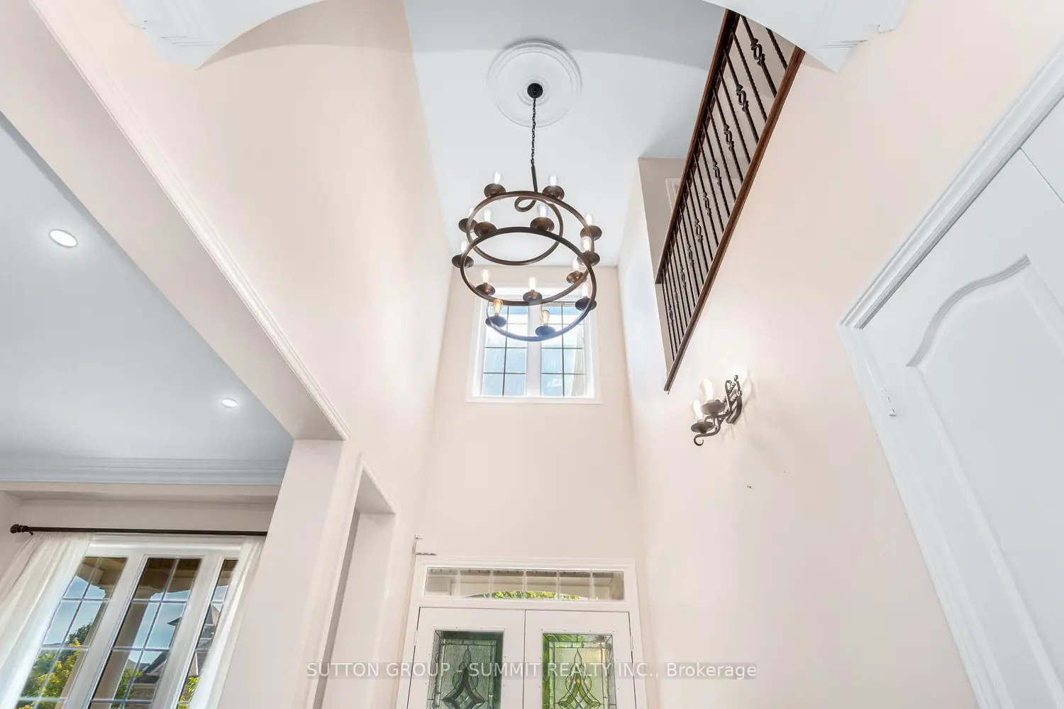
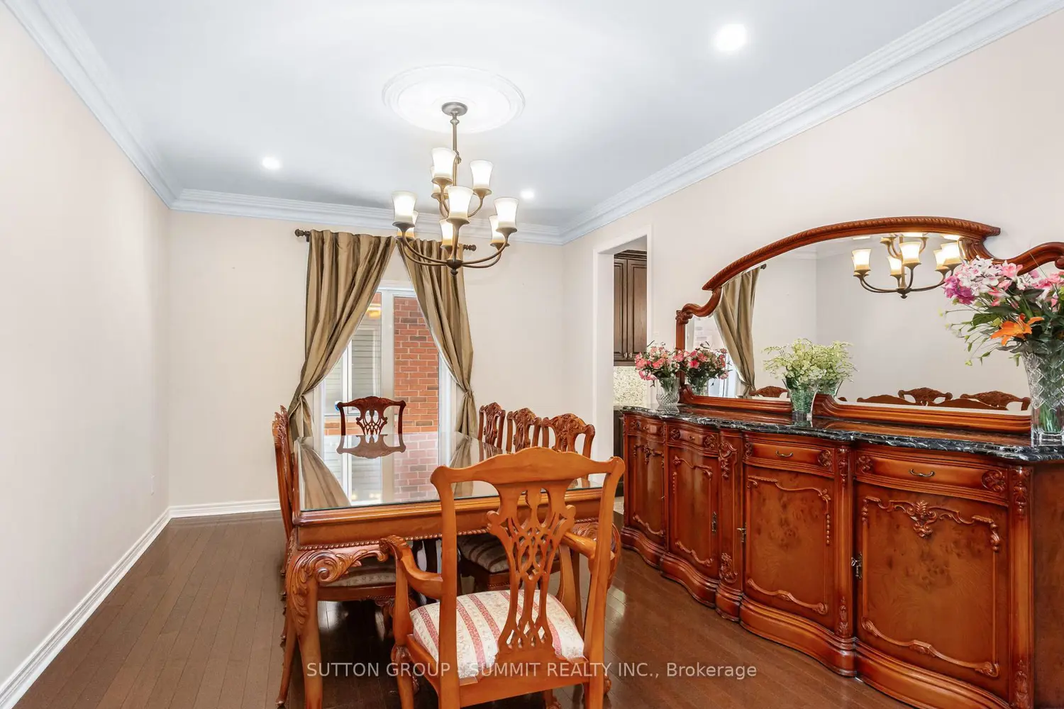
Welcome To This Stunning Home! This Bright And Spacious Detached Residence Offers 4+2 Bedrooms Plus A Den, With Over 3,800 Sq. Ft. Of Living Space Above Grade, Complemented By A Fully Finished Basement. The Second Bedroom Offers As An Additional Primary Suite, Complete With Its Own Ensuite And Walk-In Closet, While The Loft On The Second Floor Can Easily Be Converted Into A Fifth Bedroom. The Main Floor Features Formal Living, Dining, And Family Rooms, Along With A Private Office Perfect For Working From Home. Enjoy The Convenience Of Main Floor Laundry With Garage Access And A Secondary Staircase To The Basement. The Gourmet Kitchen Is Designed With A Breakfast Island, Granite Countertops, And Crown Moulding. A Separate Side Entrance Leads To The Basement, Which Includes 2 Bedrooms, A 3-Piece Bath, A Full Kitchen, And A Spacious Family Room/Home Theatre.
Location
Map coordinates have not been supplied for this listing.
Search the supplied address in mapsListing information
- Original source
- mississauga.listing.ca
- Added to Mirror
Added and updated dates describe the Mirror record. Source publication and verification dates are shown separately when known; none establishes time on market. Confirm current price and availability with the listing contact.
View original listingSimilar homes nearby