
Condos in Winchester, CA
- Bedrooms: 4
- Bathrooms: 2.5
- Area: 1912 sqft
- Year Built: 2025
- Lot: 3938 sqft
Listing Agent: Randy Anderson
Brokerage: Richmond American Homes
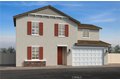
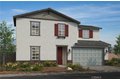
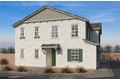
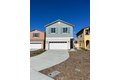
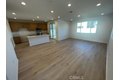
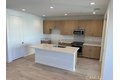
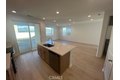
The two-story Lark plan greets guests with a welcoming covered porch and continues to impress with an expansive great room, an open dining area and a thoughtfully designed kitchen offering a walk-in pantry and a center island. You'll also appreciate a powder room and a covered patio. Upstairs, you'll find a beautiful oversized primary suite with an large walk-in closet and a private bath with double sinks. Three additional bedrooms, a shared bath and a large laundry are also included. Designer-curated fixtures and finishes round out this plan. Visit Today!
Property facts
Property type
condos
Bedrooms
4
Bathrooms
2
Days on market
102 days
Features & amenities
Features & finishes
Bedrooms: 4, Total Bathrooms: 3, Full Bathrooms: 2, 1/2 Bathrooms: 1, Bathrooms On Main Level: 1, Bathroom 1 Features: Low Flow Shower,Low Flow Toilet(s), Pantry, Flooring: Tile, Carpet, Window Features: Double Pane Windows, Disposal, Electric Water Heater, Microwave, Electric Range, Electric Oven, Dishwasher, Laundry Features: Individual Room, Electric Dryer Hookup, Upper Level, Walk-In Pantry, Bonus Room, Great Room, Loft, Cooling Features: Central Air, Heating Features: Central, Heating: Yes, Breakfast Room Description: Area, Kitchen Features: Quartz Counters,Walk-In Pantry, Additional Parcels: No, Land Lease: No, Lot Description: Back Yard, Lot Size Acres: 0.0904, Lot Size Source: Builder, Lot Size Square Feet: 3937, Pool Features: Association, Spa Features: Association, Spa: Yes, Builder Model: Lark, Fencing: Vinyl, Garage Spaces: 2, Garage Description: 1, Parking Features: Garage, Driveway, Parking Total: 2, Association: Yes, Association Amenities: Playground, Pool, Association F
Location
Approximate location · exact address shared on inquiry