
For Sale
GBP139,950
Morecambe LA3
3 bd
1 ba
Semi-detached house
Listed by Hayley Baxter - Morecambe
Property Details: • Type: Semi-Detached • Tenure: N/A • Floor Area: 1141 sqft
Key Features: • RECENTLY REFURBISHED THREE BEDROOM SEMI DETACHED HOUSE • RECEPTION HALLWAY • SPACIOUS FAMILY LOUNGE • SUPERB OPEN PLAN RE-FITTED BESPOKE KITCHEN/DINER • CONSERVATORY • THREE BEDROOMS • LUXURY RE-APPOINTED FAMILY BATHROOM • GOOD SIZED ENCLOSED REAR GARDEN • DRIVEWAY • INTERNAL VIEWING RECOMMENDED
Location: • Nearest Station: Erdington Station • Distance to Station: 0.8410703515118068 miles
Agent Information: • Address: 34 Walmley Road, Walmley Sutton Coldfield, B76 1QN
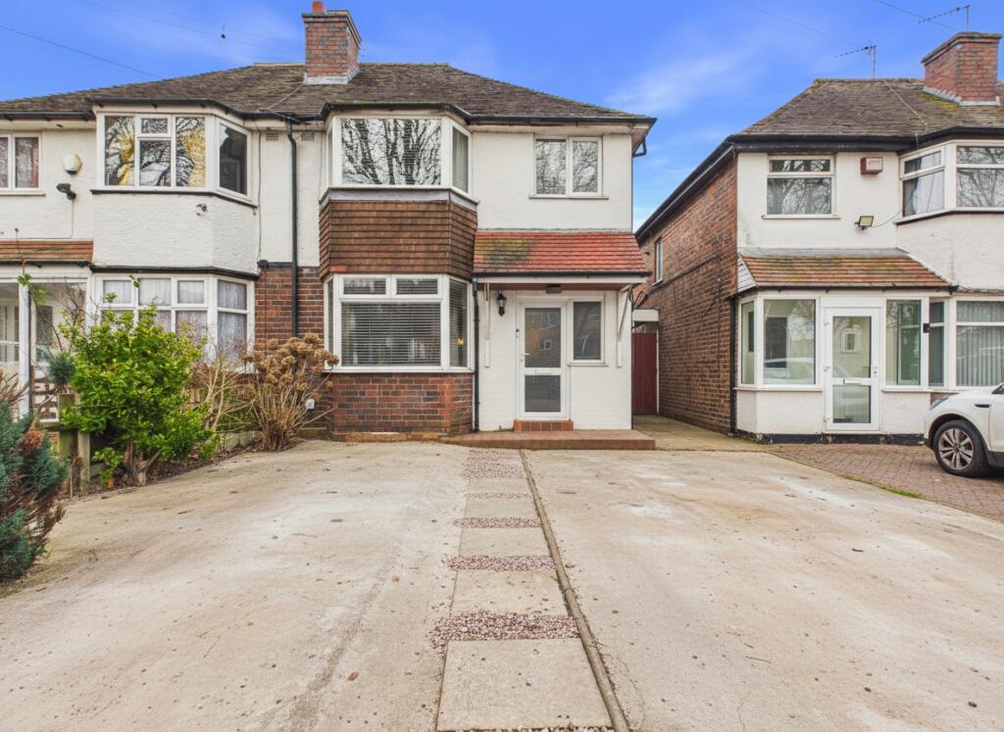
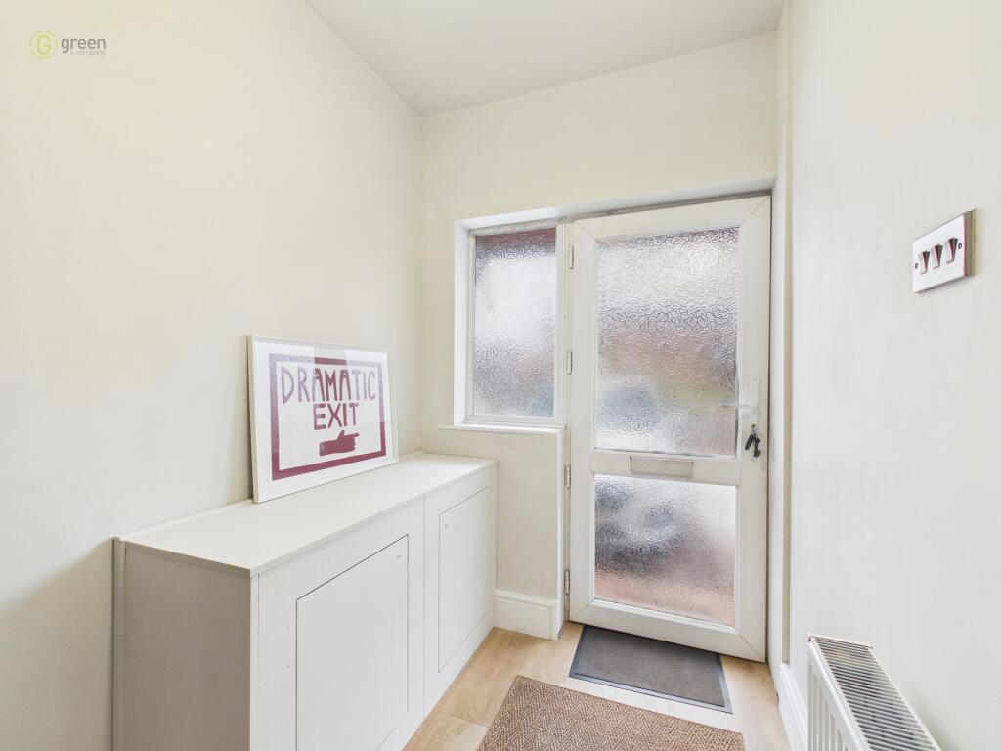
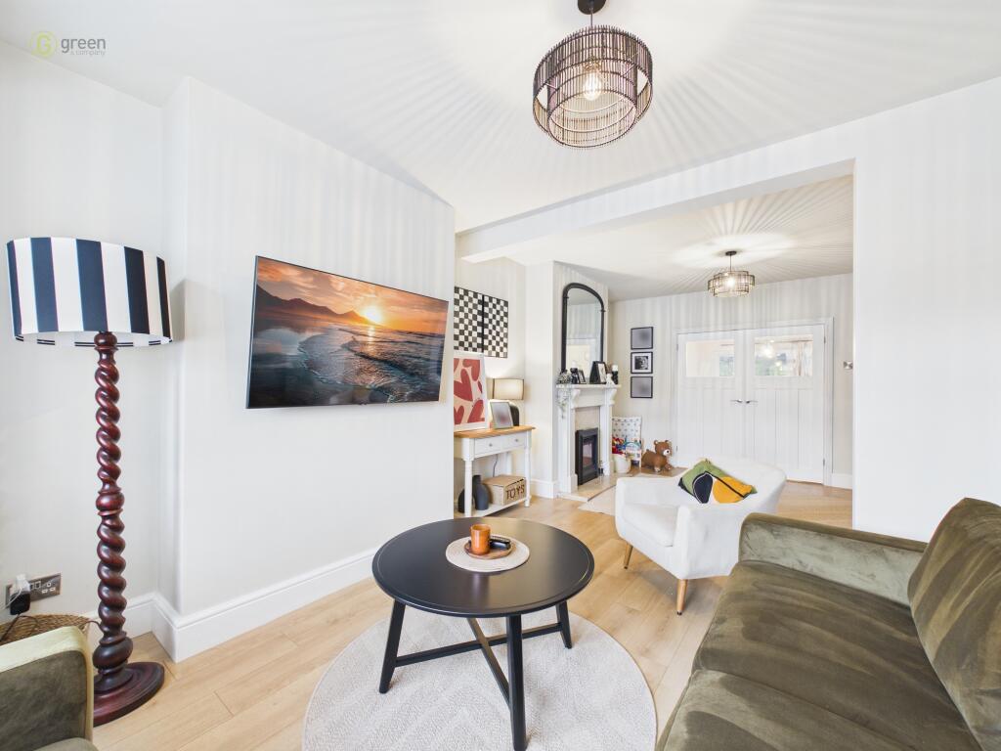
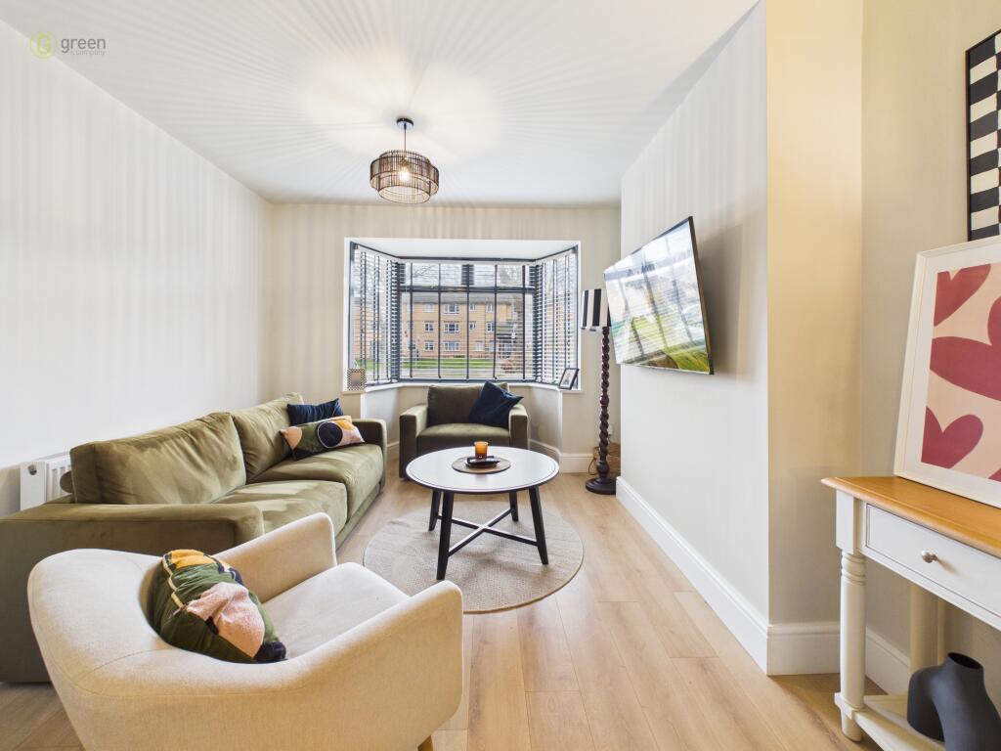
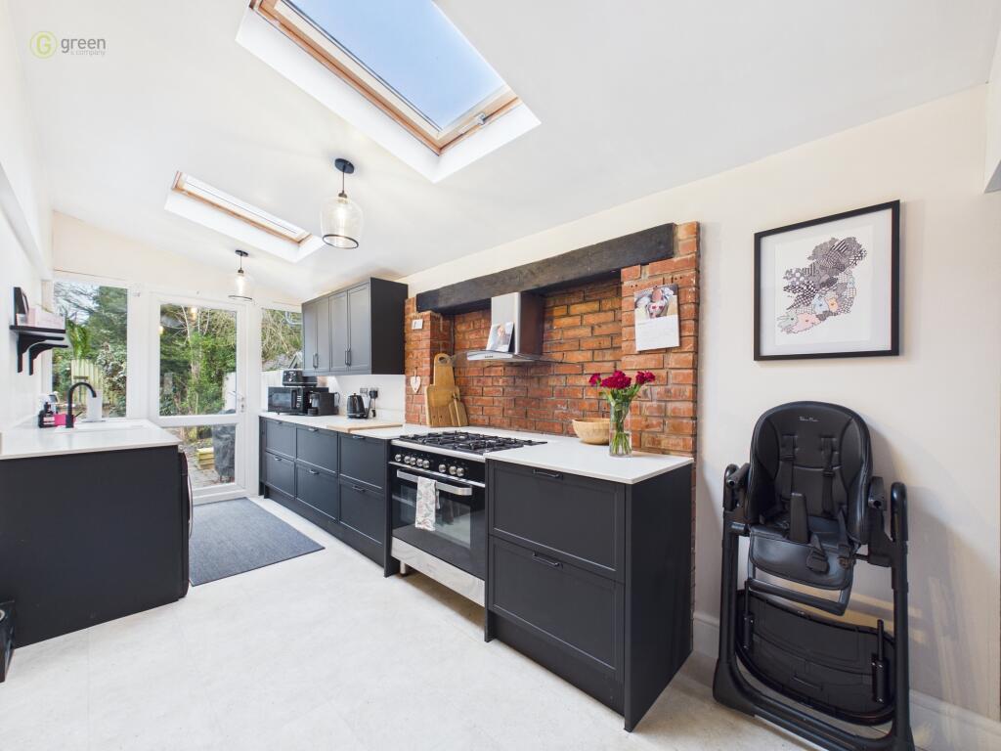
Full Description: HIGHLY SOUGHT AFTER RESIDENTIAL LOCATION - Presenting this well presented traditional semi-detached house which is conveniently located with easy access to public transport links, nearby schools, and local amenities, ensuring all your day-to-day needs are within reach. <br /> <br />The beautifully presented accommodation which has undergone cosmetic improvements yet retaining many original features is ideal for families seeking a comfortable and spacious living environment is approach via a welcoming reception hallway. There is a spacious front reception room and a superb comprehensively refitted open plan kitchen/diner idea for family get togethers along with a conservatory and guest wc. The property boasts three bedrooms, two double and one single, catering to every member of the family. There is a well appointed first floor family bathroom ideal for everyday routines. <br /> <br />Outside to the front the property is set back behind a multi driveway providing ample off road parking and to the rear is a well good sized enclosed rear garden. <br /> <br /> <br />This home is a perfect blend of modern living and comfort, offering a beautiful living space that can cater to all your family's needs. Don't miss this opportunity to own a home that combines style, convenience, and functionality. <br /> <br />Outside to the front the property is set back from the road behind a fore garden and driveway providing ample off road parking. <br /> <br />Canopy Porch with outside light. <br /> <br />Reception Hallway Being approached by an opaque double glazed reception door with matching side screens, with useful built in storage cupboards, spindle staircase off to first floor accommodation, radiator, laminate flooring and glazed door through to lounge. <br /> <br />Guest Cloakroom Having low flush WC, part brick effect tiling to walls and tiled floor. <br /> <br />Open Plan Lounge 5.32 x 3.32 m focal point to room is a feature fireplace with surround and hearth, with fitted electric fire, laminate flooring, walk in double glazed bay window to front, radiator, glazed double doors leading through to dining are and opening through to open plan kitchen/diner. <br /> <br />Open Pan Kitchen/Diner 5.84 5.01 m Kitchen Area having a modern matching range of contemporary wall and base units with quartz work top surfaces over, incorporating inset sink unit with mixer tap and splash back surrounds, fitted range cooker with 5 burner gas hob with built in grill and oven beneath, space and plumbing for washing machine, two double glazed Velux sky lights, integrated dish washer, double glazed door with matching side screens giving access to the rear garden and opening through to dining area, Dining Area having space for dining room table and chairs, radiator, double glazed sliding patio door leading through to the conservatory. <br /> <br />Conservatory 2.84 x 3.71 m Being of part brick construction, single glazed windows to side and rear elevation, insulated roof and double glazed door giving access to the rear garden. <br /> <br />Landing Approached by a spindle turning staircase passing opaque double glazed window to side, access to loft and doors off to bedrooms and bathroom. <br /> <br />Bedroom One 3.12 x 4.29 m Having walk in double glazed bay window to front, two built in double wardrobes, radiator. <br /> <br />Bedroom Two 2.60 x 2.83 m Having double glazed window to rear and radiator. <br /> <br />Bedroom Three 2.07 x 2.16 m Having double glazed window to front and radiator. <br /> <br />Bathroom Being luxuriously reappointed with a white suite comprising a panelled bath with mixer tap and mains rain water shower over with further shower attachment, vanity wash hand basin with mixer tap and cupboards beneath, low flush WC, part tiling to walls, tiled floor, cupboard housing gas central heating boiler, extractor and opaque double glazed window to rear elevation. <br /> <br />Rear Garden Outside to the rear there is a good sized rear garden laid mainly to lawn with paved patio, fencing to perimeter, pathway and to the top of the garden there is a garden shed and further paved patio. <br /> <br />Council Tax Band B Birmingham City Council <br /> <br />Utility Supply <br />Electric, Gas, Water & Sewerage – Mains Supply <br />Heating – Gas Central Heating <br /> <br />Flood Risk <br />Based on the Gov UK website's long-term flood risk checker, this property has been summarised as very low. <br /> <br />Predicted mobile phone coverage and broadband services at the property. <br />Mobile coverage for: <br />EE Good outdoor and in-home <br />O2 & Vodafone Good outdoor <br />Three Good outdoor, variable in home. <br /> <br />Broadband coverage – <br />Broadband Type = Standard Highest available download speed 13 Mbps. Highest available upload speed 1 Mbps. <br />Broadband Type = Superfast Highest available download speed 295 Mbps. Highest available upload speed 46 Mbps. <br />Broadband Type = Ultrafast Highest available download speed 1800 Mbps. Highest available upload speed 1000 Mbps. <br /> <br />Networks in your area:- Virgin Media, Openreach & City Fibre. <br /> <br />The mobile and broadband information above has been obtained from the Mobile and Broadband checker - Ofcom website. <br /> <br />Sellers are asked to complete a Property Information Questionnaire for the benefit of buyers. This questionnaire provides further information and declares any material facts that may affect your decision to view or purchase the property. This document will be available on request. <br /> <br />Looking to make an offer? We are committed to finding the right buyer for the right property and try to do everything we can from the outset to ensure the sales we agree, subject to contract, will proceed to completion of contracts within a fair time frame that meets all parties' expectations. At one point during the offer negotiations, one of our branch-based mortgage advisers will call to financially qualify your offer. We recommend that you take this advice before making an offer. <br /> <br />BUYERS COMPLIANCE ADMINISTRATION FEE: in accordance with the Money Laundering Regulations 2007, Estate Agents are required to carry out due diligence on all clients to confirm their identity, including eventual buyers of a property. Green and Company use an electronic verification system to verify Clients’ identity. This is not a credit check, so it will have no effect on credit history. By placing an offer on a property, you agree (all buyers) that if the offer is accepted, subject to contract, we, as Agents for the seller, can complete this check for a fee of £25 plus VAT (£30 inc VAT), which is non-refundable under any circumstance. A record of the search will be retained securely by Green and Company within the electronic property file of the relevant property. <br /> <br />FIXTURES AND FITTINGS as per sales particulars. <br /> <br />TENURE <br />The Agent understands that the property is freehold. However we are still awaiting confirmation from the vendors Solicitors and would advise all interested parties to obtain verification through their Solicitor or Surveyor. <br /> <br />GREEN AND COMPANY has not tested any apparatus, equipment, fixture or services and so cannot verify they are in working order, or fit for their purpose. The buyer is strongly advised to obtain verification from their Solicitor or Surveyor. Please note that all measurements are approximate.If you require the full EPC certificate direct to your email address please contact the sales branch marketing this property and they will email the EPC certificate to you in a PDF format <br /> <br />WANT TO SELL YOUR OWN PROPERTY? <br />CONTACT YOUR LOCAL GREEN & COMPANY BRANCH ON


