For Sale
$4,900
39161 Shree Rd, Temecula, CA 92591
4 ba
Temecula
Listed by Real Broker

Only details supplied with this listing are shown. Ask the listing contact to confirm measurements, taxes and costs.
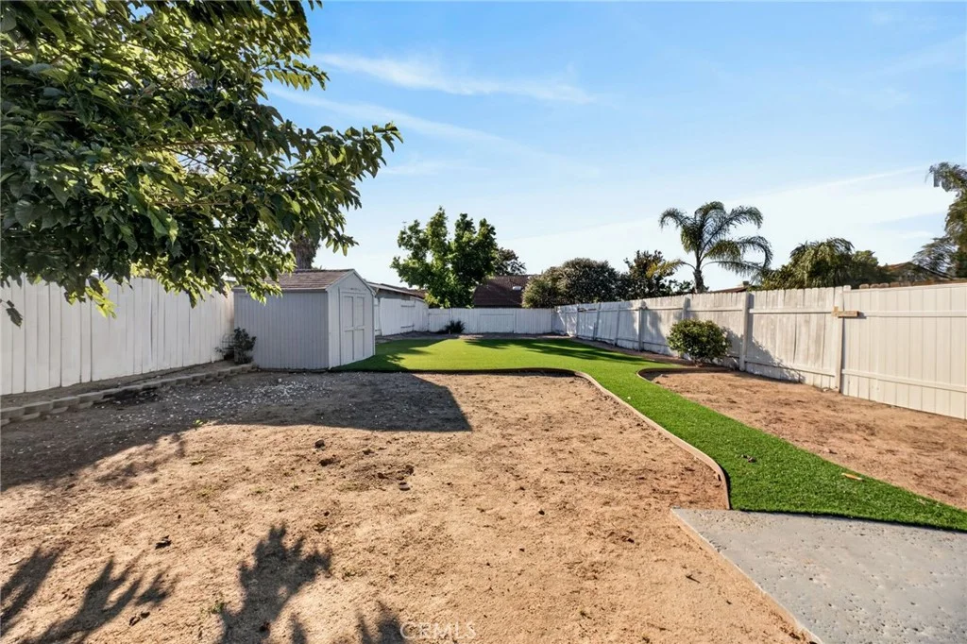
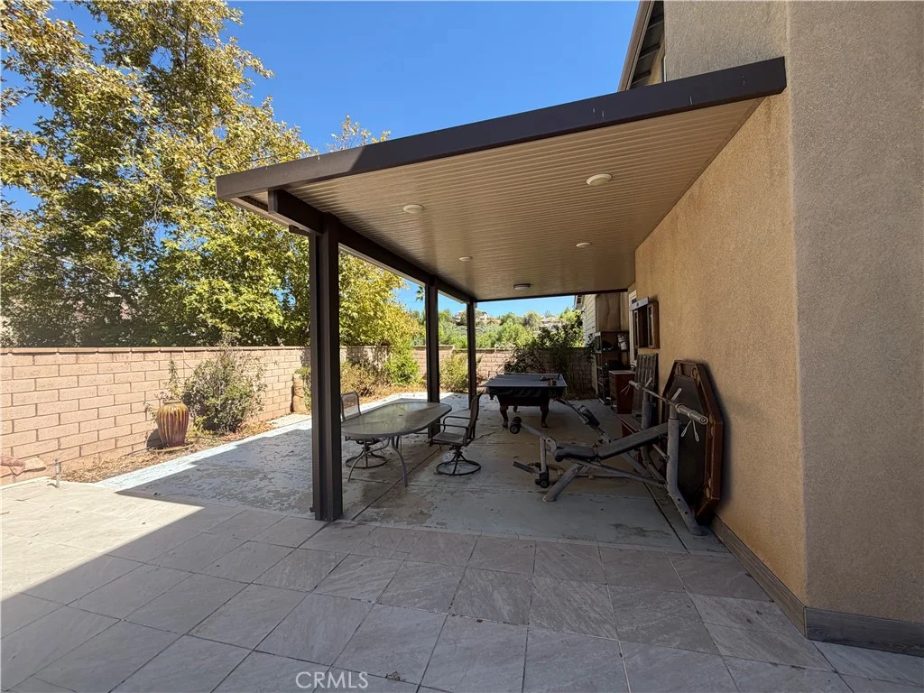
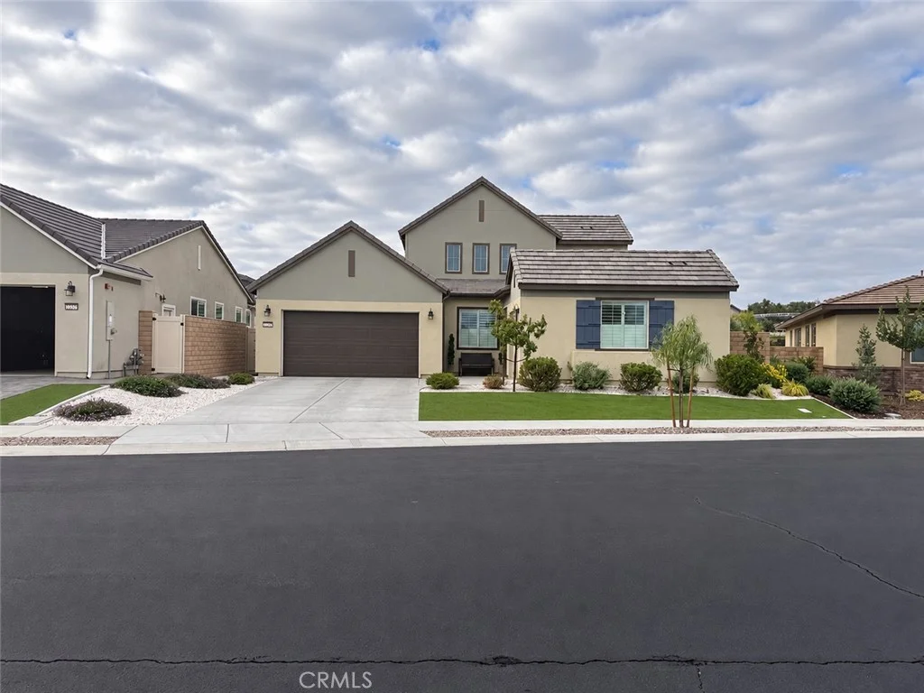
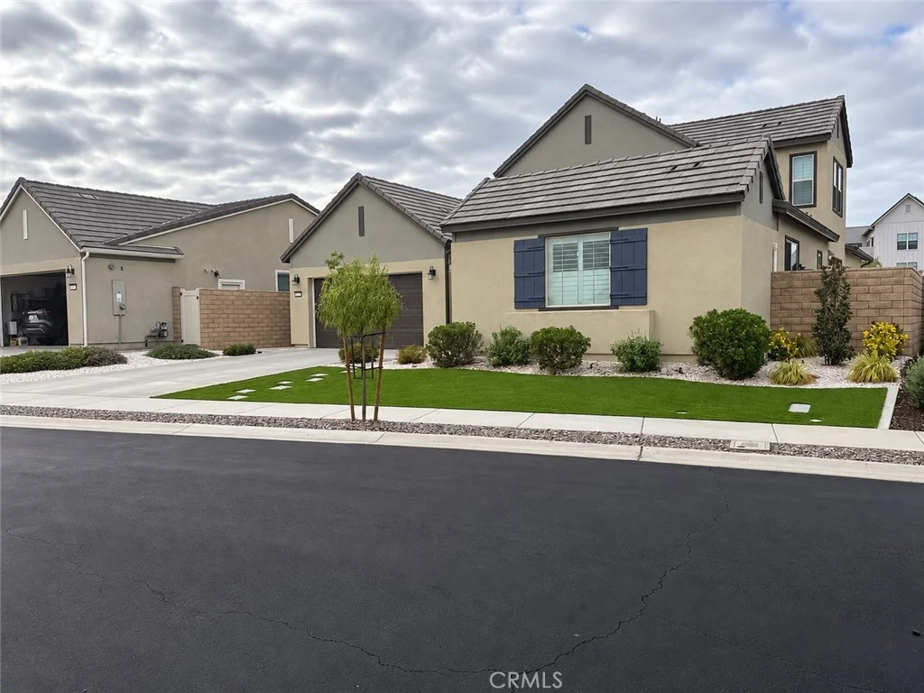
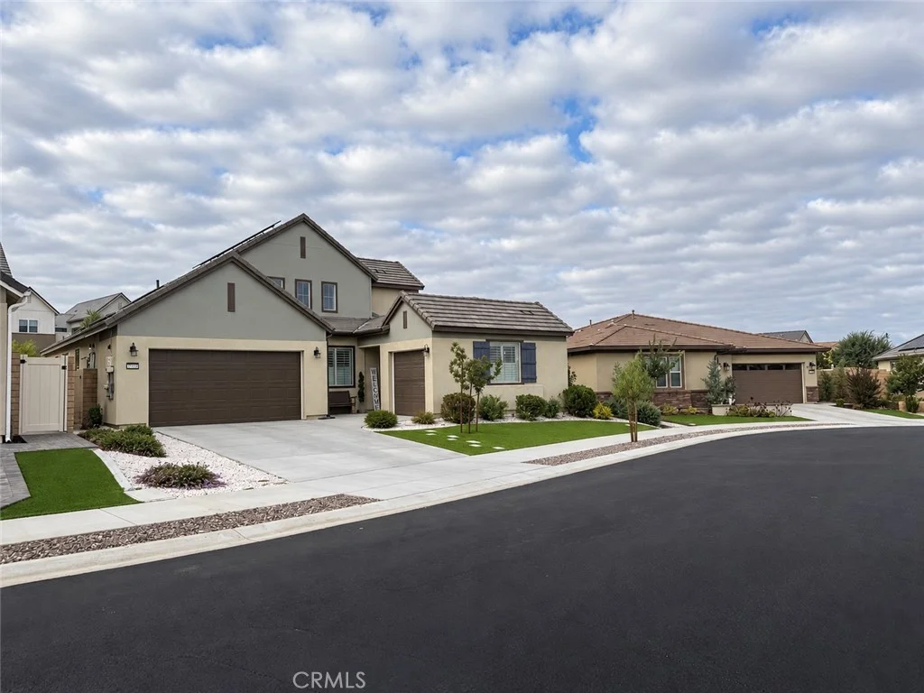
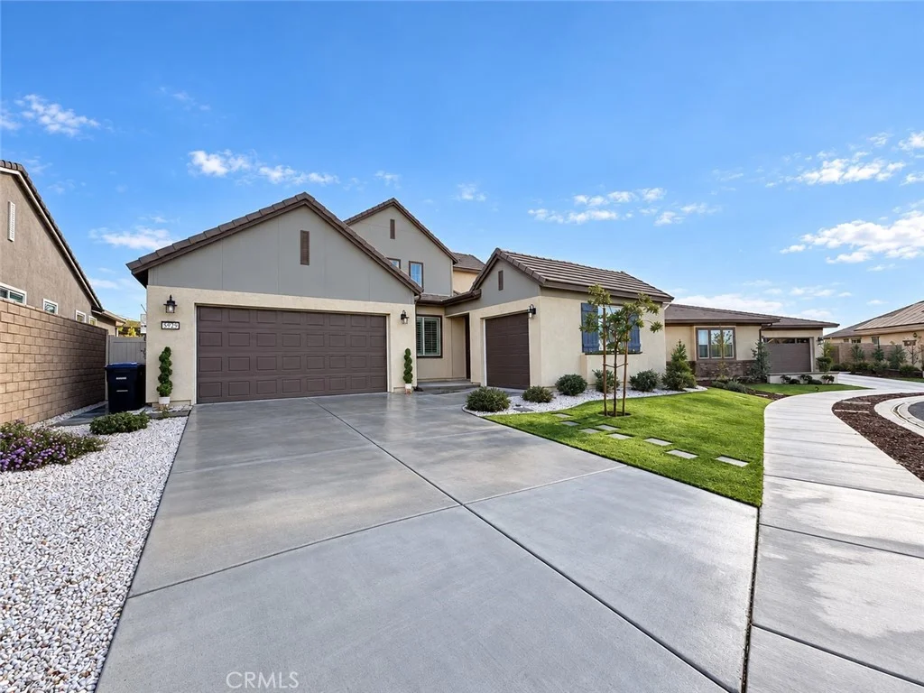
Located in Esplanade at Sommers Bend, this thoughtfully upgraded home pairs a flexible floor plan with beautifully finished living spaces. High ceilings enhance the open kitchen, dining and living areas, while custom built-in cabinetry adds both function and character to the dining area. The main level offers an exceptional bedroom arrangement with two bedroom, each featuring its own private full bath, plus a separate powder room for guests. Upstairs, a spacious loft provides a versatile retreat for a media room, lounge, fitness area, hobby space or additional workspace, complemented by a full bath with separate tub and shower. The thee-car garage offers even more flexibility. The separate third-car bay has been finished as a dedicated office with air conditioning, luxury plank flooring and built-in cabinetry. Designed with multigenerational living in mind, this space may offer potential for conversion to additional living accomodations, subject to HOA requirements, permitting and buyer verification. Outside, the L-shaped backyard wraps around the home and is designed for easy-care outdoor living, with a covered patio, extended hardscape and artificial turf accents creating distinct areas for dining, lounging and play. The two-car garage features epoxy flooring, built-in cabinetry and 220V electrical service for EV charging. Residents of Esplanade enjoy private resort-style amenities including a wellness center, pool and hot tub, pickleball and bocce courts, barbeques and miles of multi-use trails- all within easy reach of Temecula Wine Country and its renowned wineries.
PROPERTY DETAILS: Square Feet: 2574 | Bathrooms: 3
INTERIOR FEATURES: • Cooling: Central Air • Heating: Central • Common Walls: No Common Walls • Fireplaces: Gas, Living Room • Energy: Solar • Additional Interior Features: Walk-In Closet(s)
EXTERIOR FEATURES: • Parking: 3 Garage Spaces, 3 Parking Spaces, Attached Garage. • Pool Description: None • Lot View: Other • Additional Exterior/Lot Features: Level, Front Yard
LISTING AGENT: Agent: Dawn Halili | Office: Golden Eagle Properties | Phone: (714) 914-3296 | Email: [email protected]
LISTING INFORMATION: MLS#: PW26203473 | Status: FOR SALE
Map coordinates have not been supplied for this listing.
Search the supplied address in mapsAdded and updated dates describe the Mirror record. Source publication and verification dates are shown separately when known; none establishes time on market. Confirm current price and availability with the listing contact.
View original listing