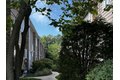


315 Hawthorn Ave Apt E, Glencoe, IL, 60022
Property facts
- Property type
- townhomes
- Property subtype
- townhouse
- Bedrooms
- 2
- Bathrooms
- 1.5
Only details supplied with this listing are shown. Ask the listing contact to confirm measurements, taxes and costs.
About this home
Townhomes in Glencoe, IL - Bedrooms: 2 - Bathrooms: 1.5 - Area: 1200 sqft - Year Built: 1974 - Lot: N/A
Listing Agent: Maria Karis Brokerage: Coldwell Banker Realty
Completely Updated Home in Prestigious Glencoe A maintenance-free home in the heart of Glencoe! Just minutes from Glencoe Beach and the vibrant downtown area, this beautifully remodeled residence is truly move-in ready. The stunning kitchen showcases a live-edge wooden wall shelves & adjacent to a cozy living room with a fireplace-perfect for entertaining or relaxing. Upstairs, you'll find spacious bedrooms and a beautifully renovated bathroom. The basement offers additional living space, a rare find that makes this home feel larger than expected; roughed in for bath. Step outside to enjoy your private fenced yard, ideal for outdoor gatherings, with one assigned parking space included. Located in the highly sought-after New Trier and South School Districts, this home offers the perfect blend of comfort, style, and convenience. UPDATES INCLUDE NEW KITCHEN, HARDWOOD FLOORS,INTERIOR DOORS, HARDWARE, LIGHTING, UPDATED BATHS & AIR CONDITIONER & WASHER & DRYER & PRIVATE PATIO REMODEL. Low assessments include: Water, Common Insurance, Snow Removal, Scavenger, Landscaping, Lawn Care & Exterior Maintenance A overwhelming amount of clients have asked about pets. Please have your agent Provide a page from rules and regulations which can be found in additional information. See below RULES ON PETS For accuracy, kindly refer to the additional documents in the MLS rules regarding pets additional information to review the specific language directly. Buyers and agents should rely on those documents for verification. Please note that the listing broker and seller make no representations or warranties regarding pet policies. All information should be independently verified with the association or management prior to submitting an offer.
Features & amenities
Location
If the interactive map is unavailable, open the supplied location in maps.
Open location in mapsThe pin uses coordinates supplied with this listing. Confirm the exact location with the listing contact.
Listing information
- Original source
- www.realtor.com
- Listing / MLS reference
- 12579449
- Added to Mirror
Added and updated dates describe the Mirror record. Source publication and verification dates are shown separately when known; none establishes time on market. Confirm current price and availability with the listing contact.
View original listing