Log in Sign up
Back to search Home Countries Canada Tweed 315 Lynch Road
$739,000

315 Lynch Road

Tweed, Canada
4 beds 1 baths Vacant

About this home

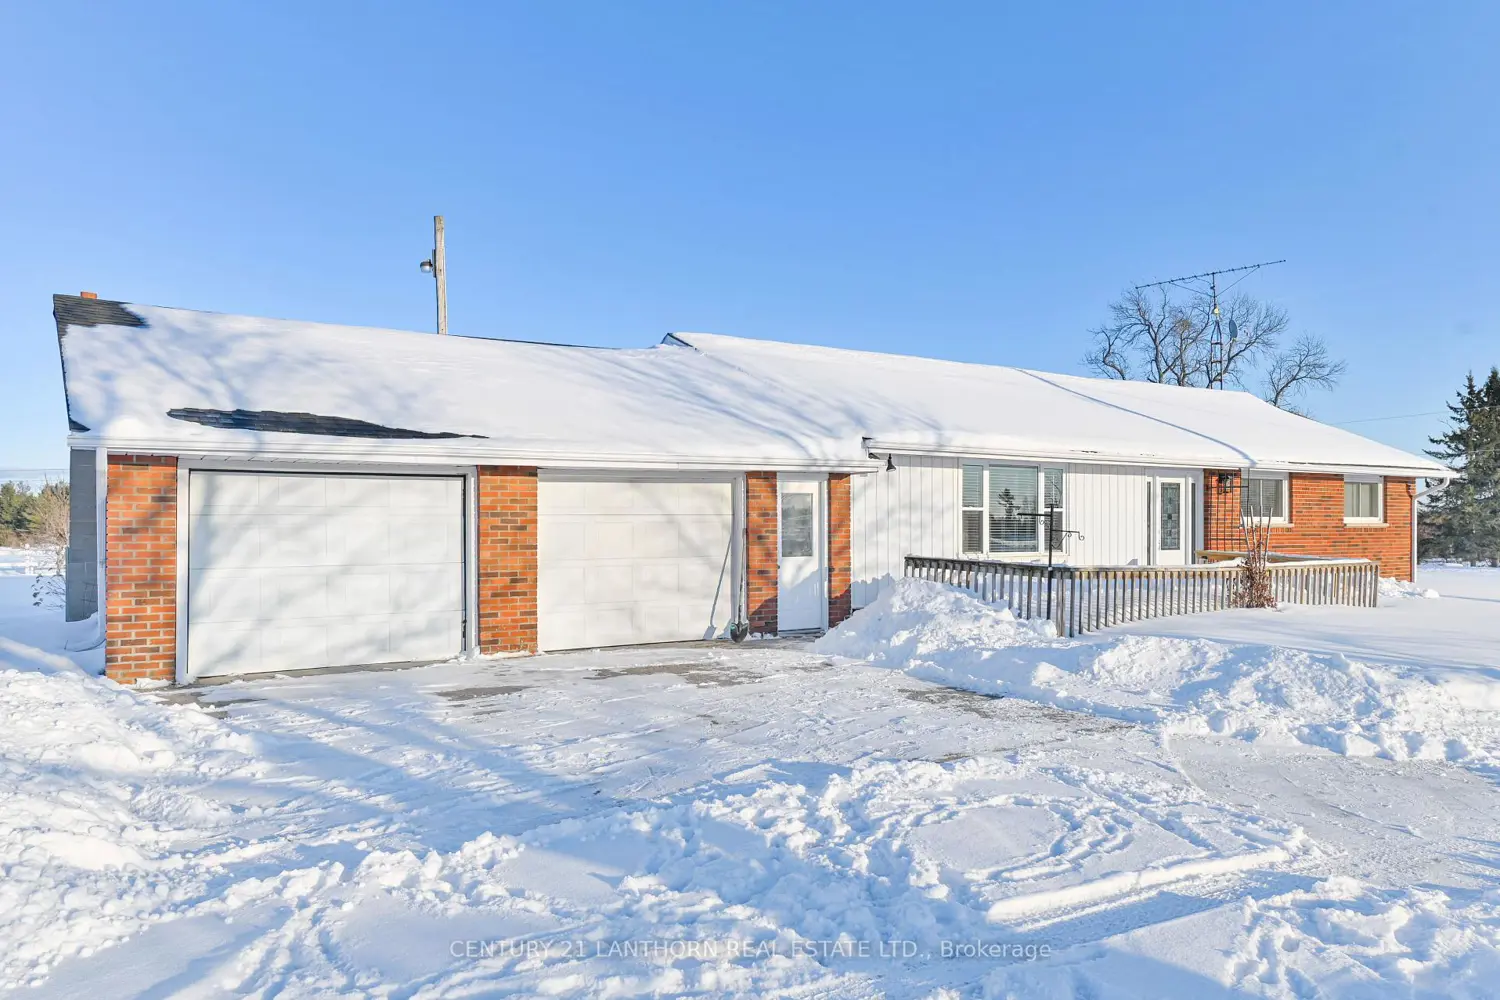
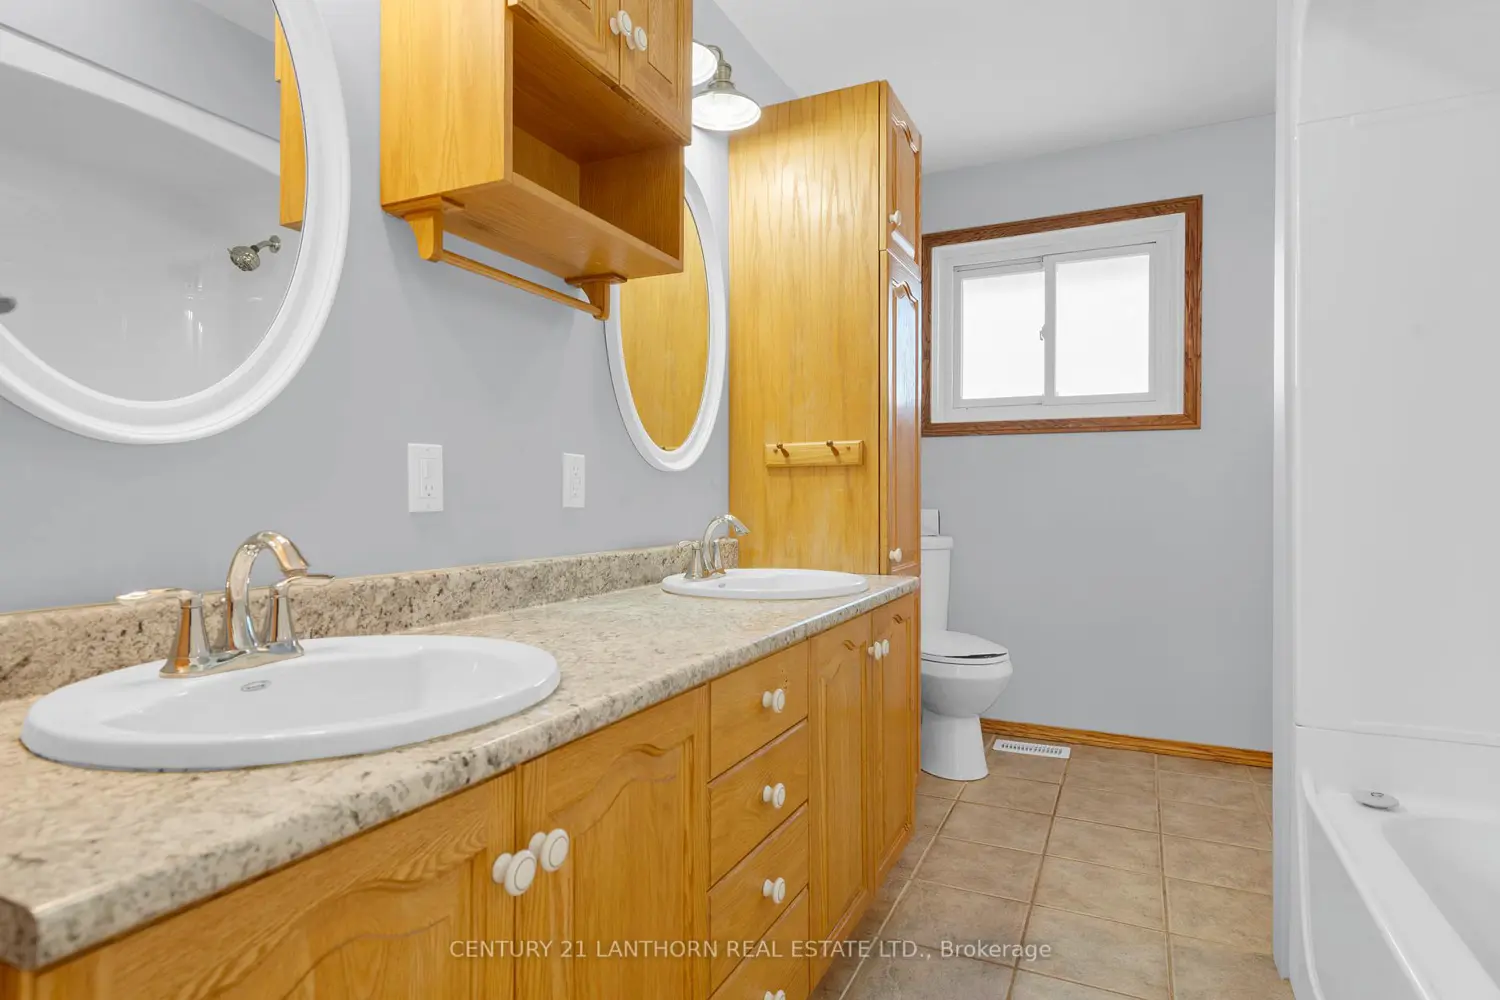
Looking for a rural property with a shop to run a home-based business? 315 Lynch Rd may be exactly what you've been searching for. Set on a level 2.3-acre lot on a quiet dead-end road and just 5 minutes to Tweed, this property offers space, privacy, and versatility. The 1,600 sq ft bungalow features a brick and vinyl exterior, double garage, and a Generac backup system for peace of mind. Numerous updates have been completed, including kitchen cabinetry and countertops, all new flooring, and a new heat pump with forced-air propane backup (2025).The main level offers a spacious kitchen and dining area, living room, 3 bedrooms, a five-piece bath, and a four-season sunroom to enjoy year-round. The full basement includes a rec room, 4th bedroom, laundry area, and utility room. Unwind on the west-facing deck and enjoy breathtaking sunsets every evening. Outbuildings are a standout feature. The main shop includes an 800+ sq ft man-cave area complete with a bedroom, washroom, kitchen, and a spacious lounge/living area, patio area, plus a woodstove and propane wall heater. The garage area offers nearly 1,500 sq ft, ample shelving for equipment or supplies, an overhead door, and is heated by a wood/oil furnace when needed. A new 20' x 35' garage with door opener, concrete floor, vinyl siding, metal roof, and hydro provides excellent additional storage or workspace. This is a fantastic opportunity to combine country living with business potential . A great place to call home! * some photos have been digitally staged*

Property facts

Property type
Vacant
Bedrooms
4
Bathrooms
1
Days on market
162 days

Features & amenities

Features & finishes
brick and vinyl exterior
double garage
Generac backup system
updated kitchen cabinetry and countertops
all new flooring
new heat pump with forced-air propane backup
five-piece bath
four-season sunroom
full basement with rec room
4th bedroom
laundry area
utility room
west-facing deck
outbuildings including main shop with 800+ sq ft man-cave with bedroom
washroom
kitchen
lounge
spacious garage ~1500 sq ft with shelving
overhead door
heated by wood/oil furnace
newer 20' x 35' garage with door opener
concrete floor
vinyl siding
metal roof
hydro
potential for home-based business

Location

Approximate location · exact address shared on inquiry

Similar homes nearby

Photos coming soon
For Sale
$819,900
4 bd 2 ba Owner
Tweed
Photos coming soon
For Sale
$949,900
4 bd 3 ba Owner
Tweed
Photos coming soon
For Sale
$524,900
3 bd 1 ba Owner
Tweed
312 Colborne Street, Tweed, ON, K0K 3J0
For Sale
$324,900
312 Colborne Street, Tweed, ON, K0K 3J0
3 bd 2 ba Detached
Tweed
Listed by RE/MAX HALLMARK FIRST GROUP REALTY LTD
Photos coming soon
For Sale
$475,000
3 bd 2 ba Owner
Tweed
39B Varty Road, Tweed, ON, K0K 3J0
For Sale
$329,900
39B Varty Road, Tweed, ON, K0K 3J0
2 bd 2 ba Detached
Tweed
Listed by ROYAL LEPAGE PROALLIANCE REALTY
Photos coming soon
For Sale
$324,900
3 bd 2 ba Owner+Tenant
Tweed
39B Varty Road
For Sale
$329,900
39B Varty Road
3 bd 2 ba Vacant
Tweed
$739,000
4 bd · 1 ba
Contact agent
Listed by agent
Contact this agent
Log in Sign up