For Rent
$1,300/mo
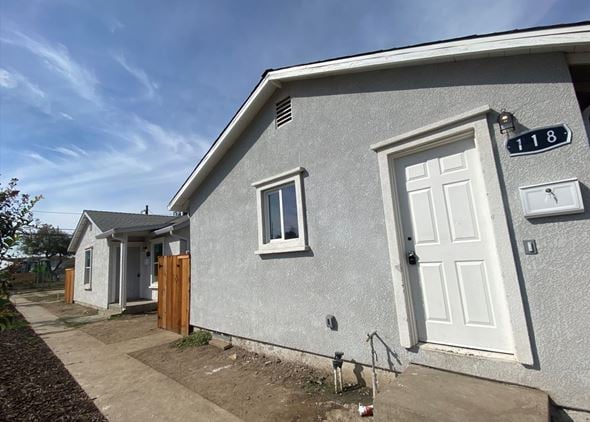
118 W. 12th St., Merced, CA, 95341
2 bd
1 ba
House
Merced
Listed by Soldavi

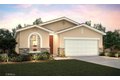
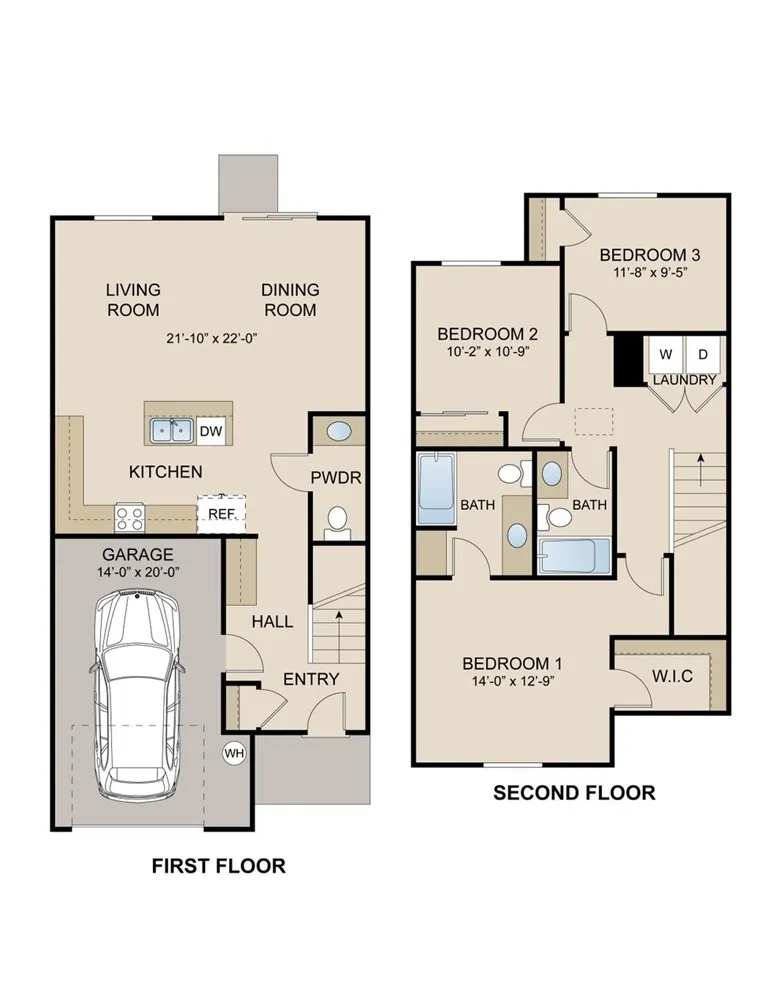
Single Family in Merced, CA - Bedrooms: 3 - Bathrooms: 2 - Area: 1620 sqft - Year Built: 2026 - Lot: 5502 sqft
Listing Agent: Lisa Curiel Brokerage: Advanced Market Realty, Inc
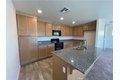
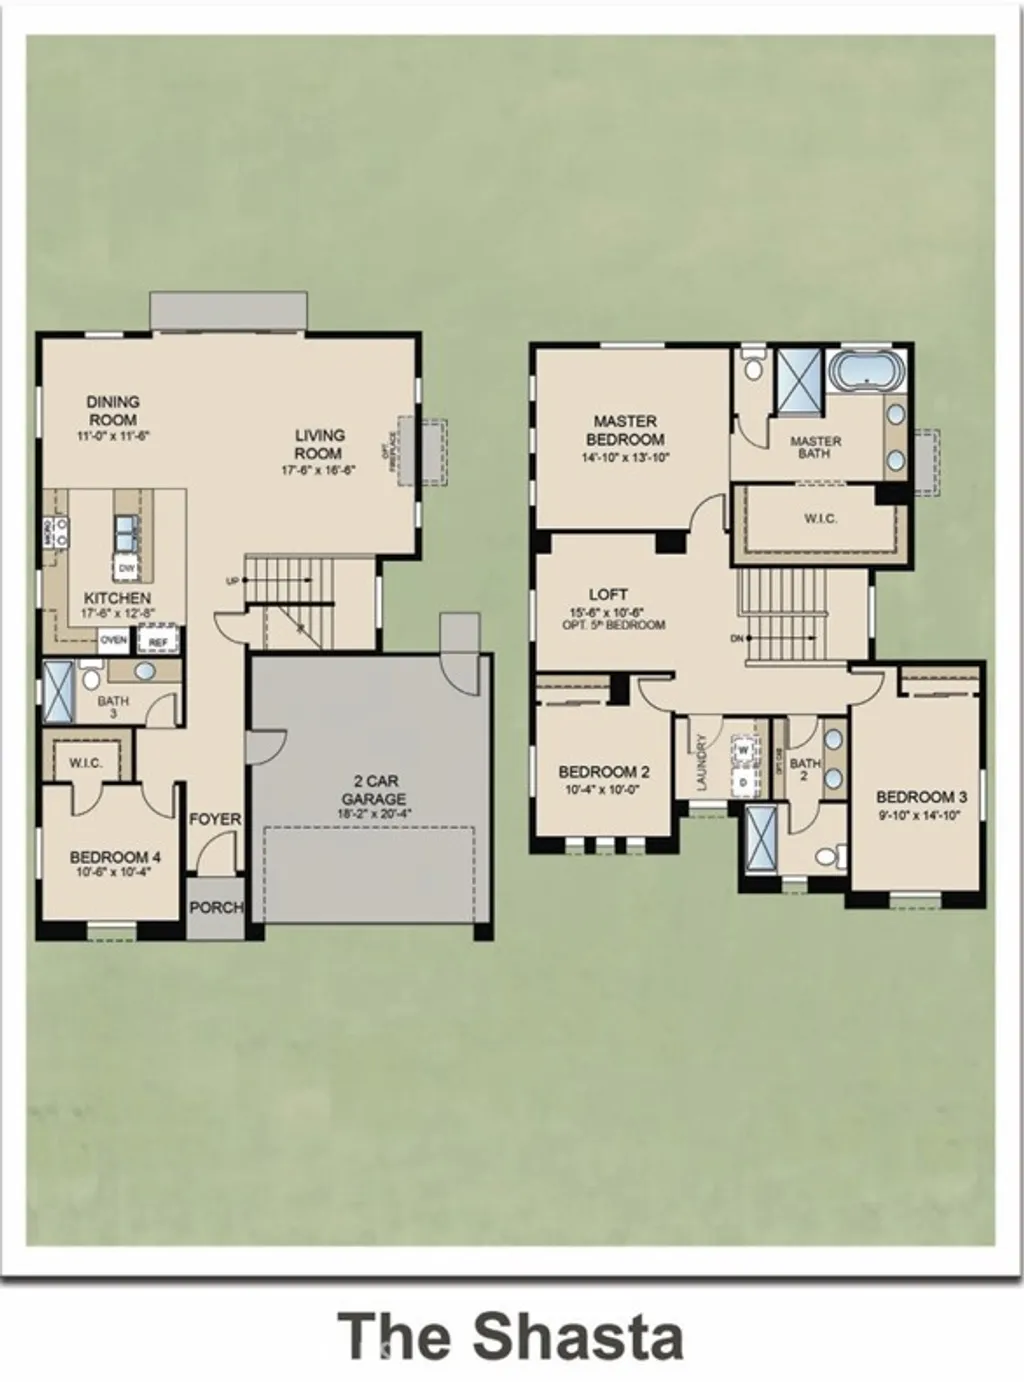
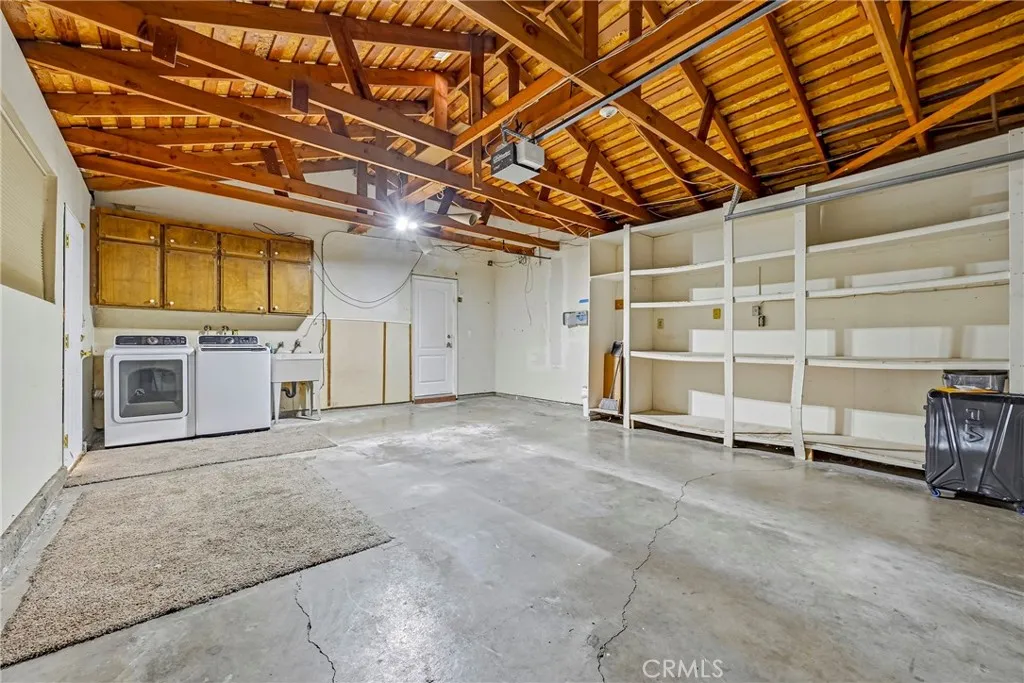
The Cascade(1620 sq. ft.) is a 1-story home with 3 bedrooms, 2 bathrooms and 2-car garage. This inviting residence features a spacious open-concept layout that seamlessly connects the kitchen, dining, and living areas, creating the perfect setting for both everyday living and entertaining. The gourmet kitchen showcases abundant cabinet storage, granite countertops, and a large island ideal for meal prep and gathering. The private primary suite offers a comfortable retreat with an ensuite bathroom and generous closet space. Two additional bedrooms and a full secondary bathroom provide flexibility for guests, a home office, or growing families. Additional highlights include a two-car garage, energy-efficient features, and modern finishes throughout. Designed with functionality and style in mind, the Cascade plan offers comfort, convenience, and contemporary living in a desirable community with easy access to local shopping, dining, and commuter routes. No HOA. Photos are renderings of a model.