Single Family in Moweaqua, IL
- Bedrooms: 3
- Bathrooms: 2
- Area: 1533 sqft
- Year Built: 1950
- Lot: N/A
Listing Agent: Griffin Smock
Brokerage: Craggs REALTORS, Inc.
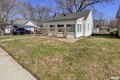
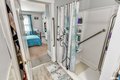
Here is your opportunity to view this lovely cottage. After you enter through the front foyer, you will be greeted by a large living/dining area. Attached to the living room is a front porch converted office with a charming arched doorway and arched window. The kitchen has been recently remodeled with soft close cabinetry. There is also an independent laundry room. The basement is dry and can be usable for living space. At the end of the concrete driveway is a detached four seasons room with electrical. It can be heated with plug in or gas heat. The backyard has a private feeling with a 1.5 car garage on one side and a guest home on the other. The guest house has a living room, kitchen, bedroom, and 3/4 bath.
Property facts
Property type
single family
Bedrooms
3
Bathrooms
2
Days on market
91 days
Features & amenities
Features & finishes
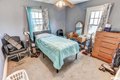
Bedrooms: 3, Bedroom 1 Dimensions: 14.6' x 11.6', Bedroom 2 Dimensions: 11.5' x 10.6', Bedroom 3 Dimensions: 10.5' x 8.5', Bedroom 1 Level: Main, Bedroom 2 Level: Main, Bedroom 3 Level: Main, Total Bathrooms: 2, Full Bathrooms: 2, Additional Room 2 Dimensions: 10.4' x 10.5', Additional Room 2 Level: Main, Additional Room 2 Description: Cottage living room, Additional Room Dimensions: 7.1' x 6.1', Additional Room Level: Main, Additional Room Description: Cottage Kitchen, Laundry Dimensions: 7.11' x 6.1', Laundry Level: Main, Basement Features: Partial, Unfinished, Living Room Dimensions: 30.1' x 11.2', Living Room Level: Main, Cooling Features: Central Air, Heating Features: Natural Gas, Forced Air, Window Unit(s), Heating: Yes, Number of Fireplaces: 0, Dining Area Description: Eat-In Kitchen, Kitchen Dimensions: 11.7' x 10', Kitchen Level: Main, Lot Description: Level, Lot Size Dimensions: 65x150, Garage Spaces: 1, Parking Features: Detached, High School: Central A & M District 21, Sou
Location
Approximate location · exact address shared on inquiry