Log in Sign up
Back to search Home Countries Canada Calgary 316 Prestwick Heights SE|Calgary, Alberta T2Z4H7
$559,900

316 Prestwick Heights SE|Calgary, Alberta T2Z4H7

316 Prestwick Heights SE|Calgary, Alberta T2Z4H7
4 beds 3 baths Single Family

Property facts

Property type
Single Family
Property subtype
Other
Bedrooms
4
Bathrooms
3

Only details supplied with this listing are shown. Ask the listing contact to confirm measurements, taxes and costs.

About this home

MLS Number: A2211049

Property Details: • Type: Single Family • Ownership Type: Freehold • Bedrooms: 3 + 1 • Bathrooms: 3 • Building Type: House • Building Size: N/A sqft • Building Storeys: N/A • Building Amenities: N/A • Floor Area: N/A • Land Size: N/A • Land Frontage: N/A • Parking Type: Other, Street, Parking Pad • Parking Spaces: N/A

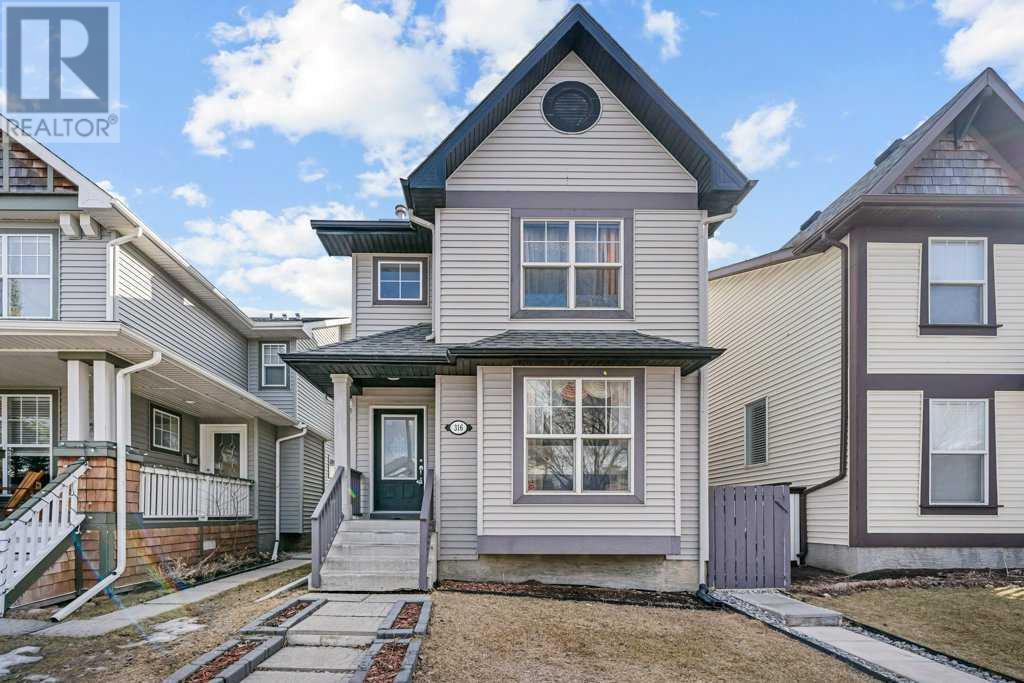
Description: Welcome to 316 Prestwick Heights SE, a spacious and versatile home nestled in the heart of the family-friendly community of McKenzie Towne. With over 1,800 sq ft of developed living space, this charming property offers 4 bedrooms, 2.5 bathrooms, and a fully finished basement complete with a second kitchen — perfect for extended family or future rental opportunities.The open-concept main floor is bright and welcoming, featuring a modern kitchen with stainless steel appliances, a spacious living area, and a new washer and dryer for added convenience. Step outside to enjoy a private backyard, ideal for summer gatherings or a quiet evening under the stars.Located within walking distance to McKenzie Towne Church, several parks, and schools like McKenzie Towne School and St. Albert the Great, this home is perfectly positioned for growing families. Just minutes from the 130th Avenue shopping district, with quick access to Deerfoot Trail and Stoney Trail, commuting and errands are a breeze.As part of the McKenzie Towne HOA, you’ll also enjoy access to the community hall, splash parks, skating rinks, and year-round family events. Don’t miss this opportunity to live in one of Calgary’s most vibrant and connected communities — book your showing today! (30367778)

Agent Information: • Agents: Marlu Badillo; Bryan Panganiban • Contact: 403-630-9583; 403-547-6150; 403-831-3309; 403-547-6150 • Brokerage: Real Estate Professionals Inc.; Real Estate Professionals Inc.

Time on Realtor: 5 days ago
Location

If the interactive map is unavailable, open the supplied location in maps.

Open location in maps

The pin uses coordinates supplied with this listing. Confirm the exact location with the listing contact.

Listing information

Original source
www.realtor.ca
Listing / MLS reference
A2211049
Added to Mirror
Record updated

Added and updated dates describe the Mirror record. Source publication and verification dates are shown separately when known; none establishes time on market. Confirm current price and availability with the listing contact.

View original listing

Similar homes nearby

Photos coming soon
For Sale
$738,000
212 Riverview Close SE, Calgary, AB, T2C 4G7
4 bd 4 ba Detached
Calgary
Listed by TREC THE REAL ESTATE COMPANY
Photos coming soon
For Sale
$899,900
32 Cranarch Bay SE, Calgary, AB, T3M0W6
5 bd 4 ba Detached
Calgary
Listed by CIR REALTY
Photos coming soon
For Sale
$437,000
20 Erin Croft Place SE, Calgary, AB, T2B 2V3
2 bd 2 ba Detached
Calgary
Listed by GRAND REALTY
Photos coming soon
For Sale
$859,999
8304 11 Street SW, Calgary, AB, T2V 1N6
5 bd 3 ba Detached
Calgary
Listed by EXP REALTY
Photos coming soon
For Sale
$1,890,000
4104-530 3 Street SE, Calgary, AB, T2G 2L8
3 bd 2 ba Apartments
Calgary
Listed by KELLER WILLIAMS BOLD REALTY
Photos coming soon
For Sale
$540,000
195 Cranberry Close SE, Calgary, AB, T3M 0B5
3 bd 3 ba Detached
Calgary
Listed by TREC THE REAL ESTATE COMPANY
Photos coming soon
For Sale
$348,800
205-110 Auburn Meadows View SE, Calgary, AB, T3M 2M2
2 bd 2 ba Apartments
Calgary
Listed by CENTURY 21 BAMBER REALTY LTD
Photos coming soon
For Sale
$1,799,900
6526 Laurentian Way SW, Calgary, AB, T3E 5N3
5 bd 3 ba Detached
Calgary
Listed by SOTHEBY'S INTERNATIONAL REALTY CANADA
$559,900
4 beds · 3 baths
Log in Sign up